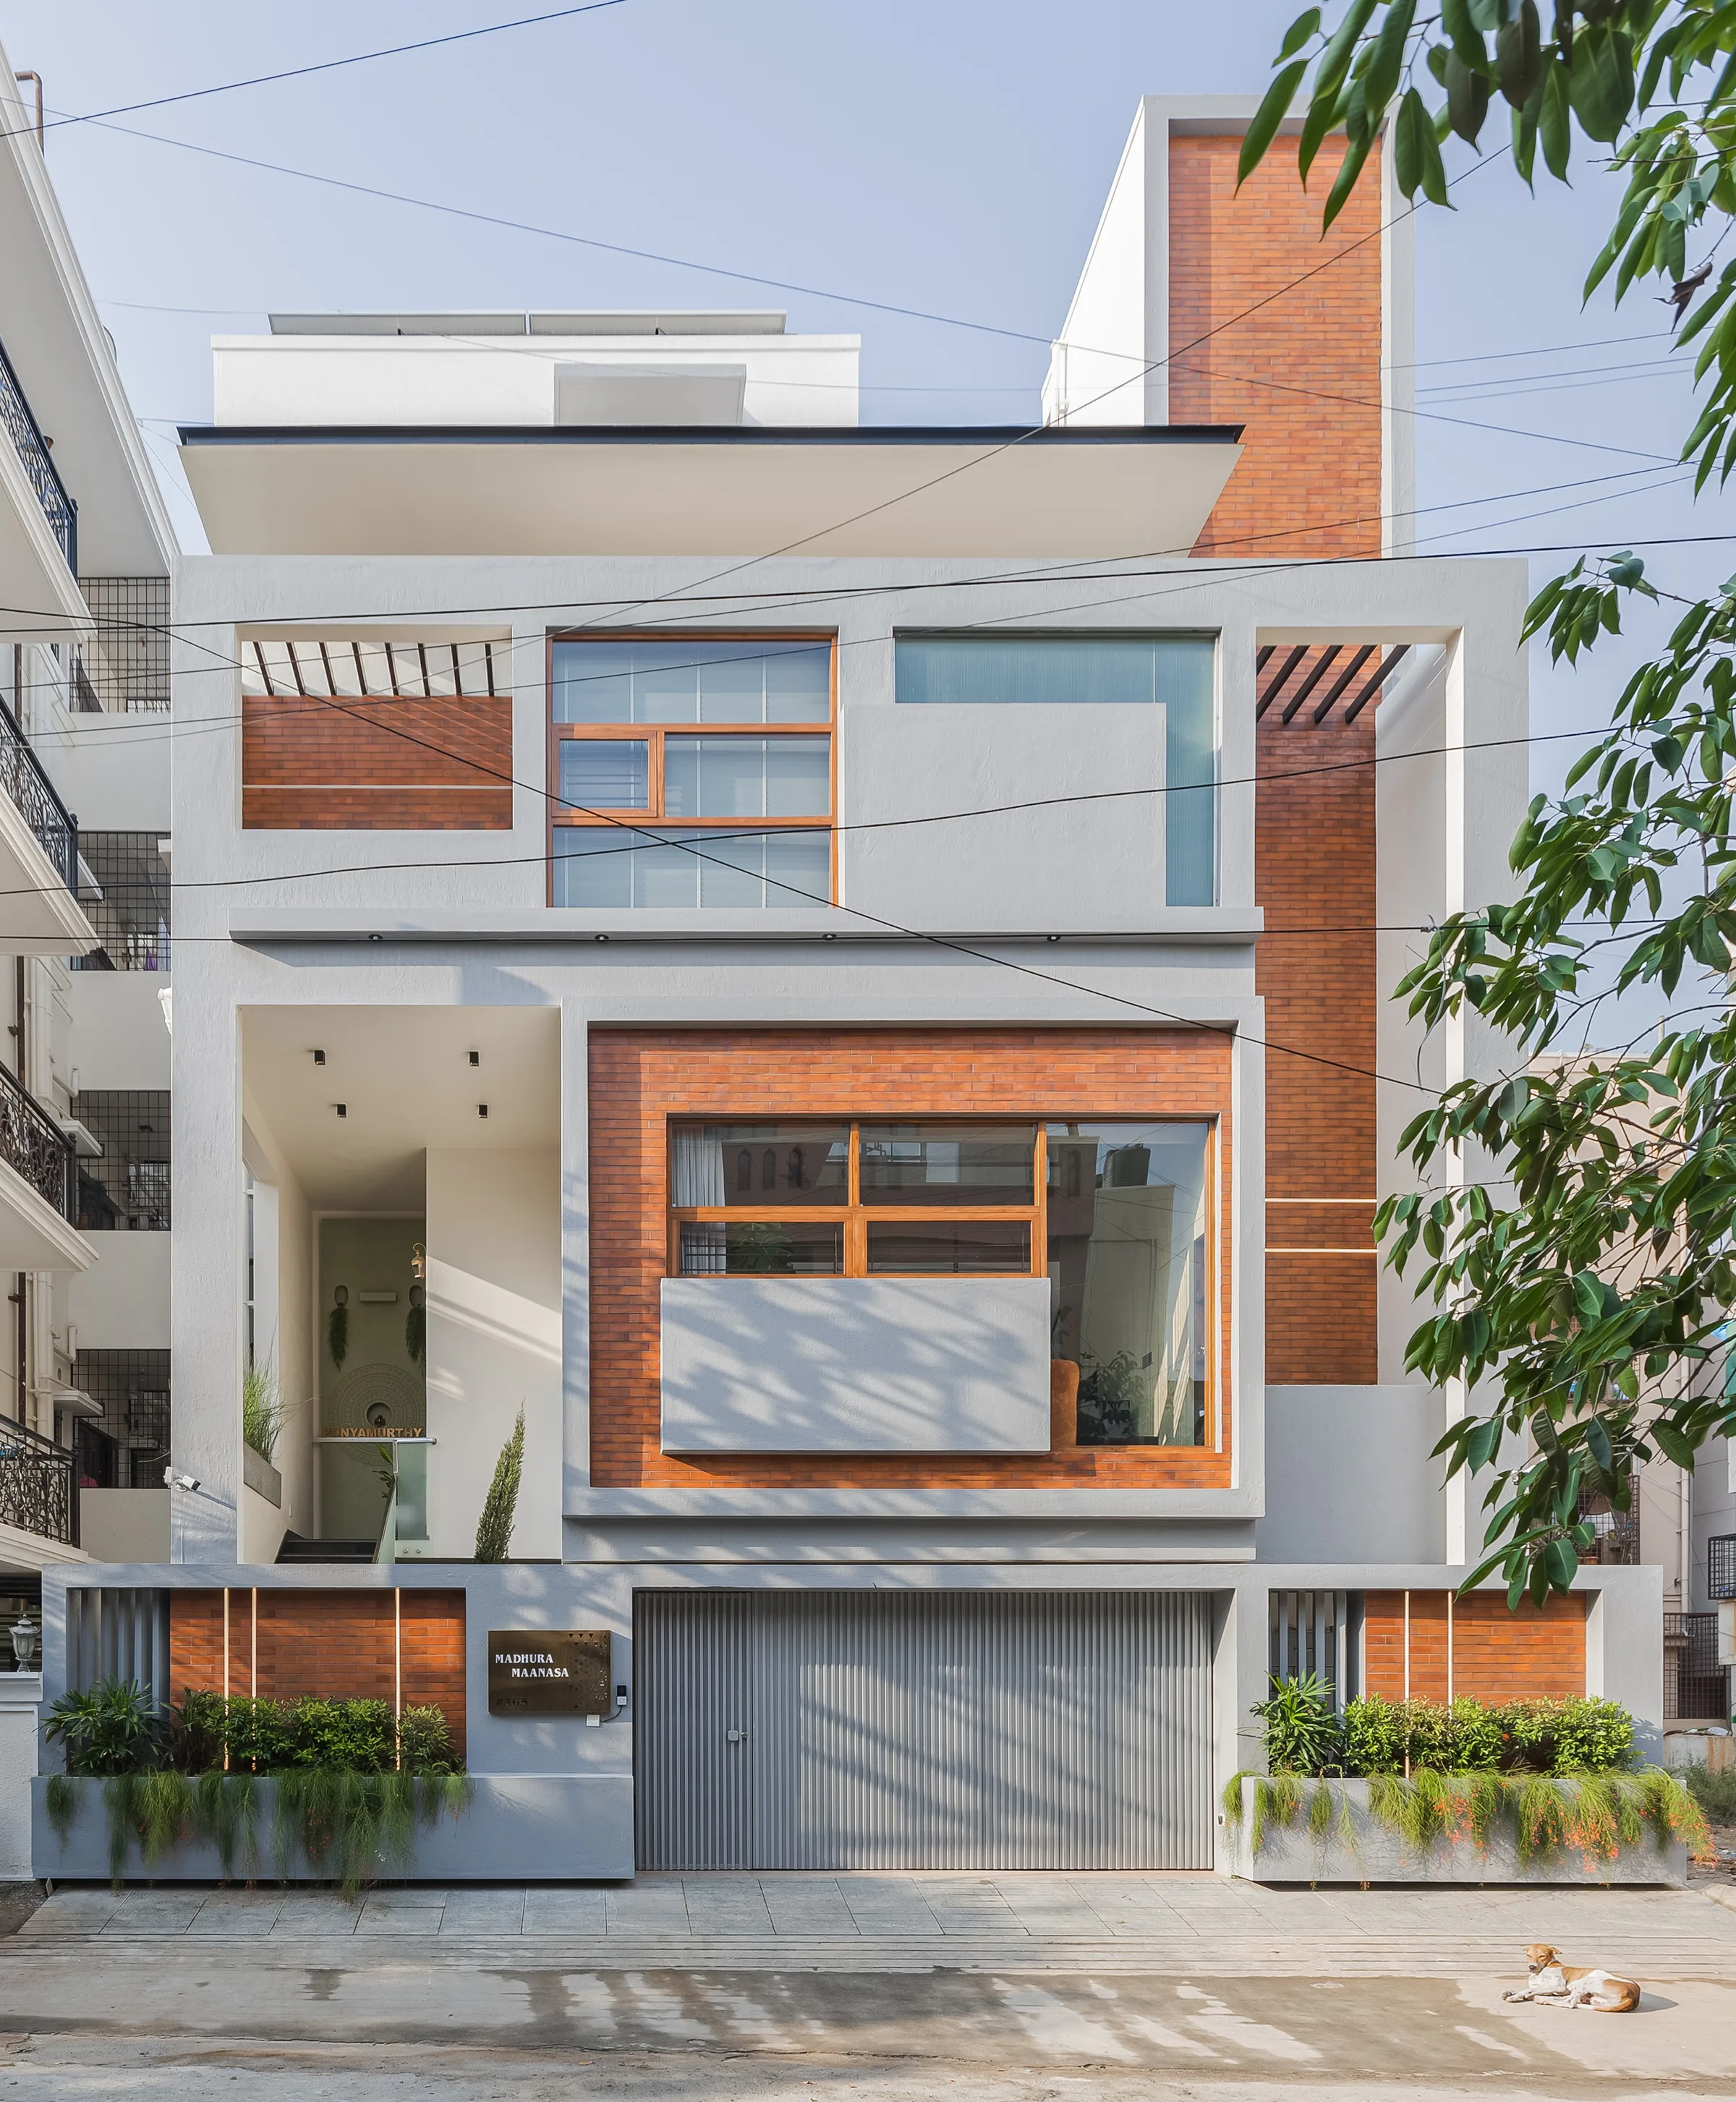
A contemporary residence designed on a 60 × 40 ft site in Bengaluru, Maanasa’s House is conceived as a multigenerational home that balances privacy, openness and shared family spaces.
A curated starting point for exploring the studio’s work: architecture, renovation and supporting interiors, each responding to a different brief. Follow the project stories to see the ideas behind the spaces, then use the full project index to browse more of the portfolio.
Madhura Maanasa explores multigenerational living around a courtyard. The Kumaraswamy Layout duplex reconsiders two separate flats as one home for two generations. These are distinct project responses, rather than a package of features for every property.
Explore Madhura Maanasa’s courtyard home
3 projects displayed
A contemporary residence designed on a 60 × 40 ft site in Bengaluru, Maanasa’s House is conceived as a multigenerational home that balances privacy, openness and shared family spaces.