
Homes / Kumaraswamy Layout, Bengaluru
3 Bedroom Duplex in Kumaraswamy Layout
What began as two separate flats was reimagined as one cohesive home for two generations of the same family.
2026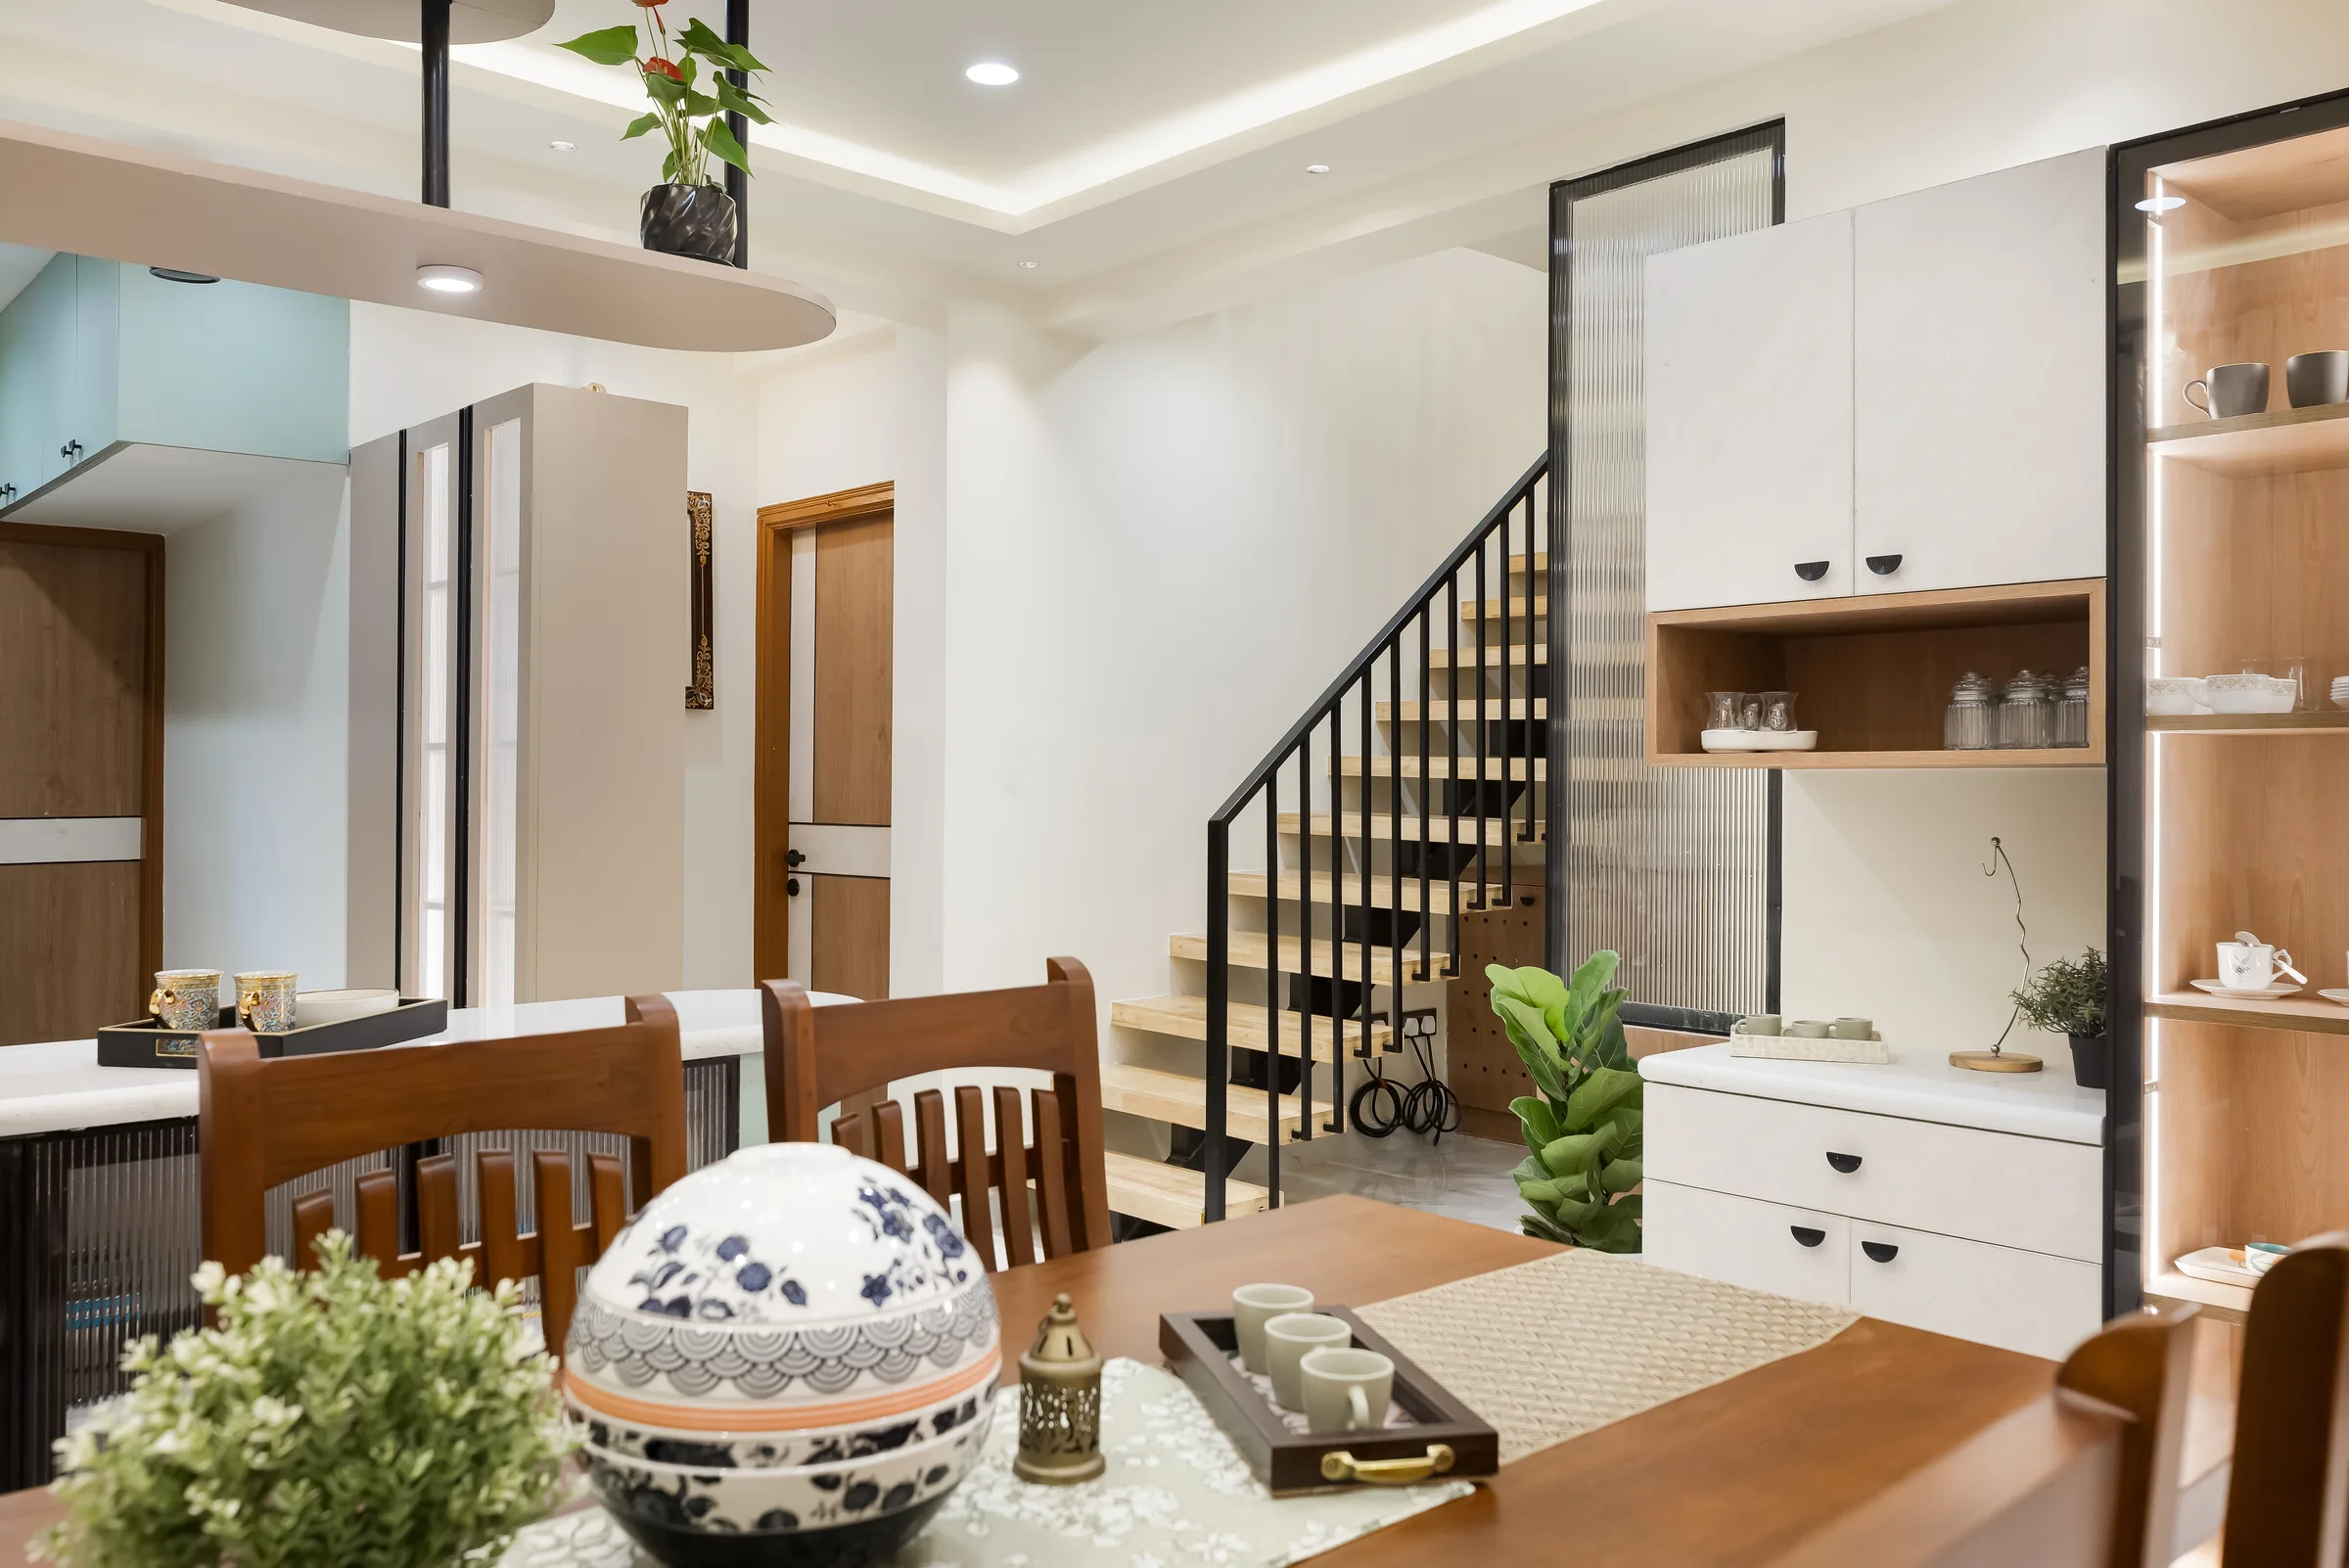
A Home Designed for Two Generations
What began as two separate flats was reimagined as one cohesive home for two generations of the same family.
The challenge was not simply to combine spaces, but to create a home where different generations could live together while still maintaining a sense of privacy, independence and connection.
The existing roof was removed to create a stronger vertical relationship between the two levels, while a new MS staircase became an important architectural element connecting the home. The planning was carefully reworked to create distinct zones for each generation without making the home feel divided.
Natural light, openness and visual connections were introduced wherever possible, allowing the spaces to feel larger and more connected.
The result is a 3-bedroom duplex that balances togetherness with individuality — a home designed around the way the family actually lives.
Keep exploring / Next project