
Renovation in Bengaluru, starting with what exists
An existing property already has a history: rooms that work, corners that frustrate you and things worth keeping. Renovation begins by understanding that building and the change you need. Bryck Red Design Studio connects the renovation brief with design, interiors and execution where they belong in the agreed scope. Dream Space Made Real.
You may be adapting a family home, renewing an apartment or considering a different use for a commercial space. Tell us what is no longer working before deciding how much to replace.
Our renovation service starts with assessment of an existing space, definition of the scope and coordination of agreed changes to layouts, finishes and building services, with specialist input where required. Renovation and interiors can be planned together when the brief needs both.
Based in Bengaluru, we welcome project enquiries across Karnataka. Scope, site involvement and delivery arrangements are agreed for each project.
Understand the property before defining the work
Share the property location, its present use and the changes you are considering. Existing drawings, photographs and records of earlier alterations help establish the starting point. Note concerns you have observed, such as damp patches, damaged finishes or services that no longer meet your needs, without assuming their cause.
The assessment should separate known information from questions that still need checking. Photographs can begin a discussion; they cannot establish structural suitability or reveal every concealed condition. Specialist advice may be needed before the scope can include a particular alteration.
Choose what to retain, renew and reconsider
A finish refresh, a revised layout and renovation with interiors are different briefs. Start by identifying what you want to keep: usable cabinetry, familiar room connections or materials you value. Then list what needs attention and what would simply be nice to change.
Where the work includes interiors, consider services, cabinetry and finishes together so decisions support the same plan. Discuss any proposed wall changes separately. This page does not establish that a wall can be removed or that structural repairs are included; those questions need assessment and the appropriate specialist input.
Plan around daily life and unresolved conditions
Tell us whether the property is occupied and which routines need to continue during the work. Access, storage, household arrangements and any building-management requirements belong in the brief. Whether you can stay in the property needs discussion against the actual work; it is not a promise made before assessment.
Agree the proposed work and its boundaries before settling the costing basis and programme. Existing buildings may raise questions as more information becomes available. Discuss how additional findings and requested changes will be reviewed, priced and authorised before they become part of the job.
An existing home, reconsidered for two generations
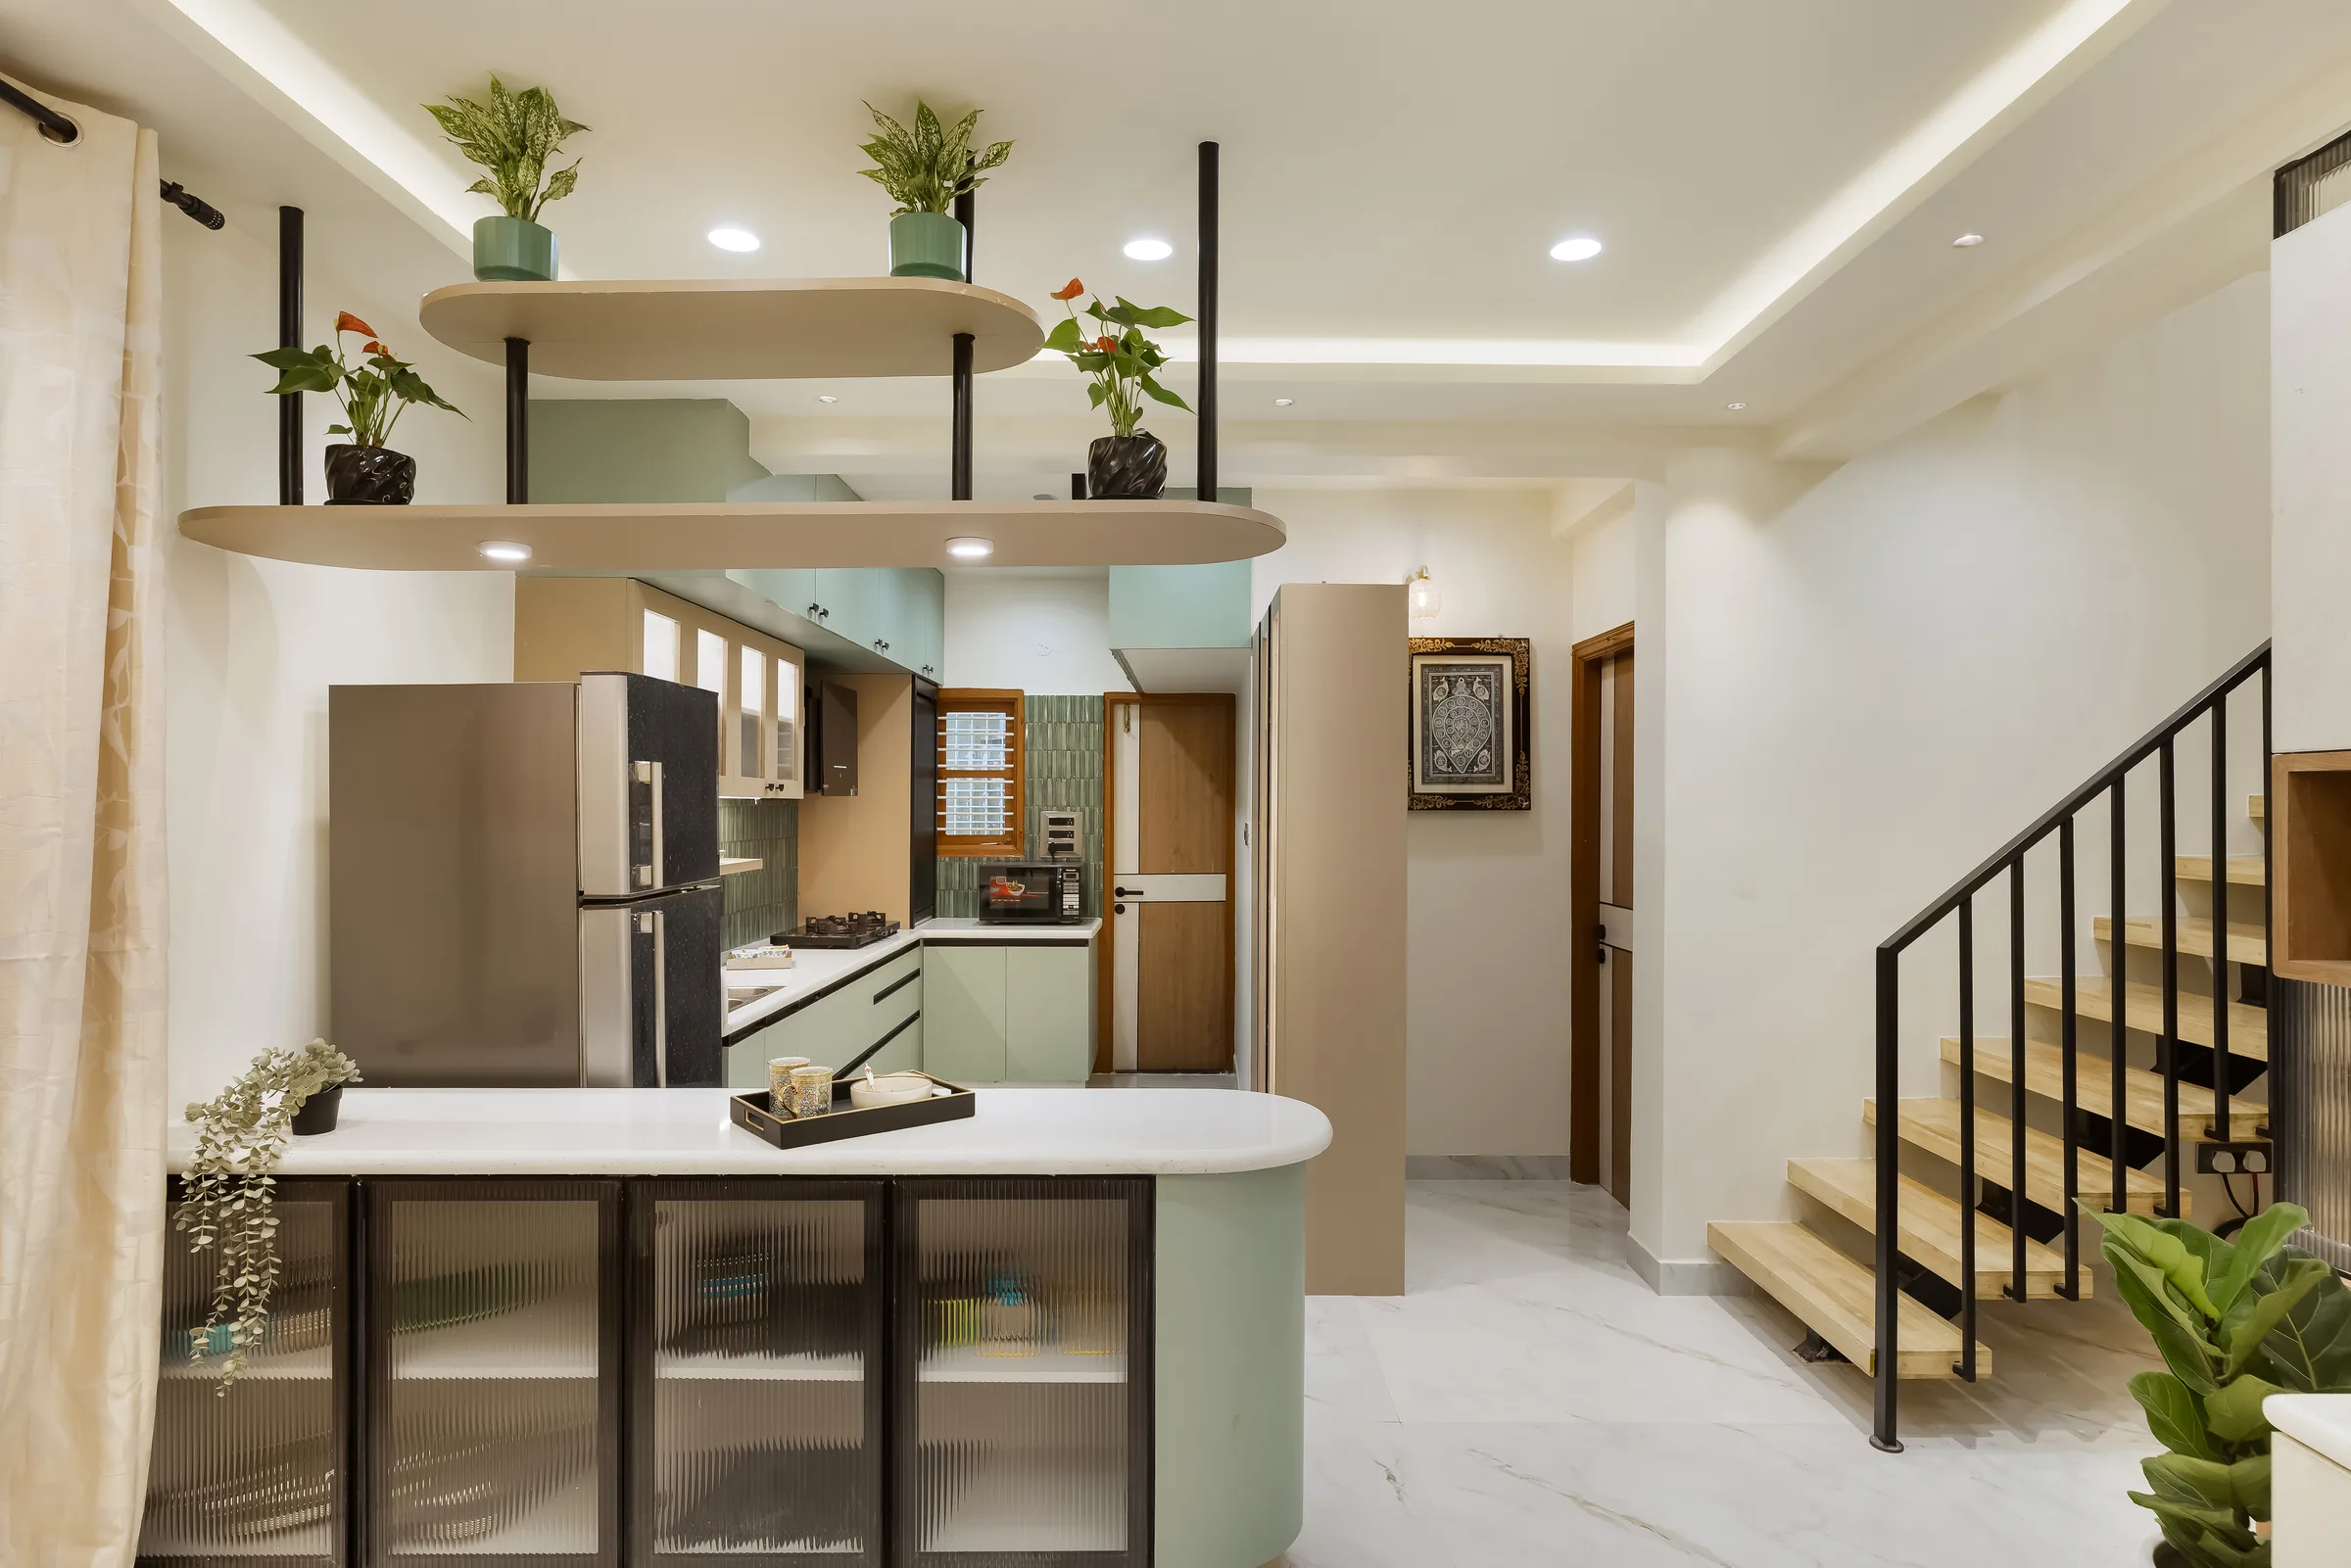
In the 3 Bedroom Duplex in Kumaraswamy Layout, two separate flats were reimagined as a connected home for two generations. The published story describes reworked planning, removal of the existing roof and a new metal staircase connecting the levels. Distinct zones give each generation privacy while keeping the home connected.
This is one project’s response to an existing building and a family brief. Explore the story to frame questions about what your property needs to retain or change. Its alterations are not a standard renovation package or evidence that the same changes are suitable for another building.
Questions before you begin
How is renovation different from interiors?
Renovation considers the existing property and the changes it needs. Interiors may form part of that work, including cabinetry and finishes. Share the brief so assessment can establish whether you need renovation, interiors or both.
Can you confirm a budget or completion date now?
A useful discussion starts with the property’s condition, proposed work, location and occupancy needs. Costing and timing depend on the agreed scope and assessment; this page gives no fixed price or completion promise.
Can I enquire about renovation elsewhere in Karnataka?
Yes. Send the location, property type and intended changes. We discuss scope, assessment, site involvement and delivery feasibility for each enquiry from our Bengaluru base.
Explore architecture design and execution for a new building
Tell us what you want your property to become
The first consultation is free at our office. Share photographs, available drawings, the property location and your priorities through the enquiry form. Tell us whether it is occupied and what you hope to retain.