


Madhura Maanasa
HomesBengaluru
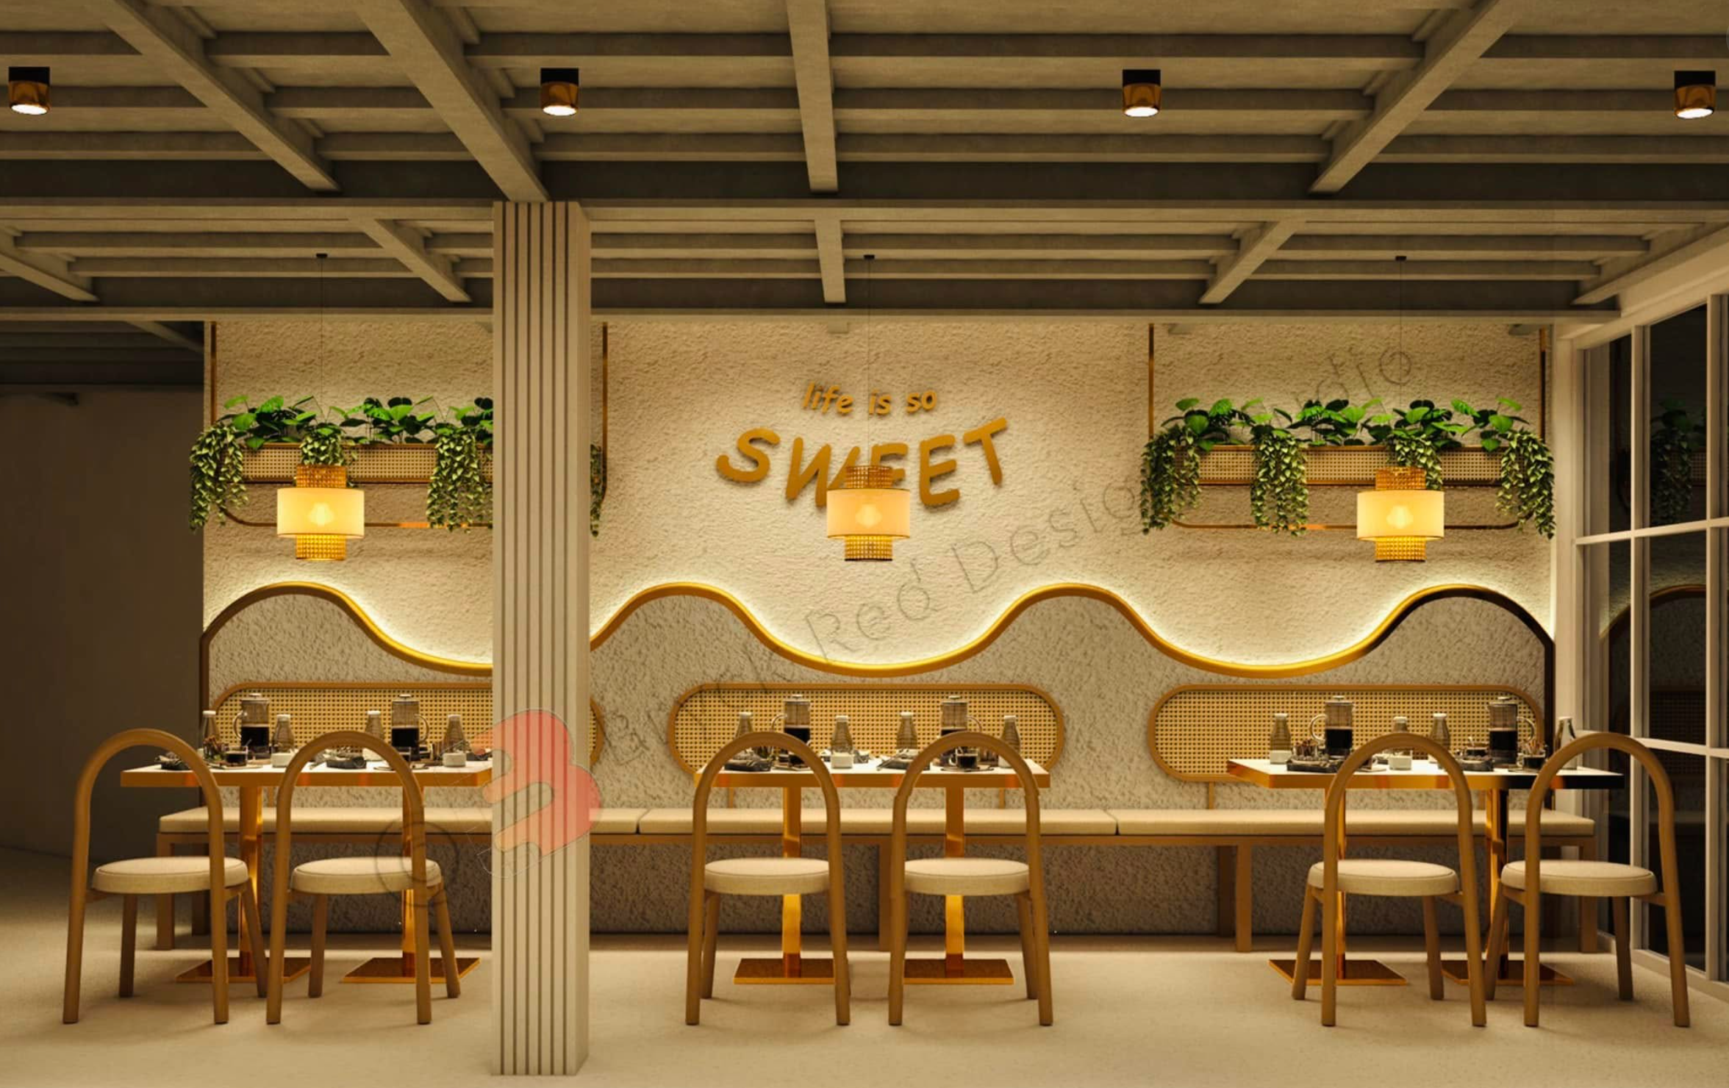
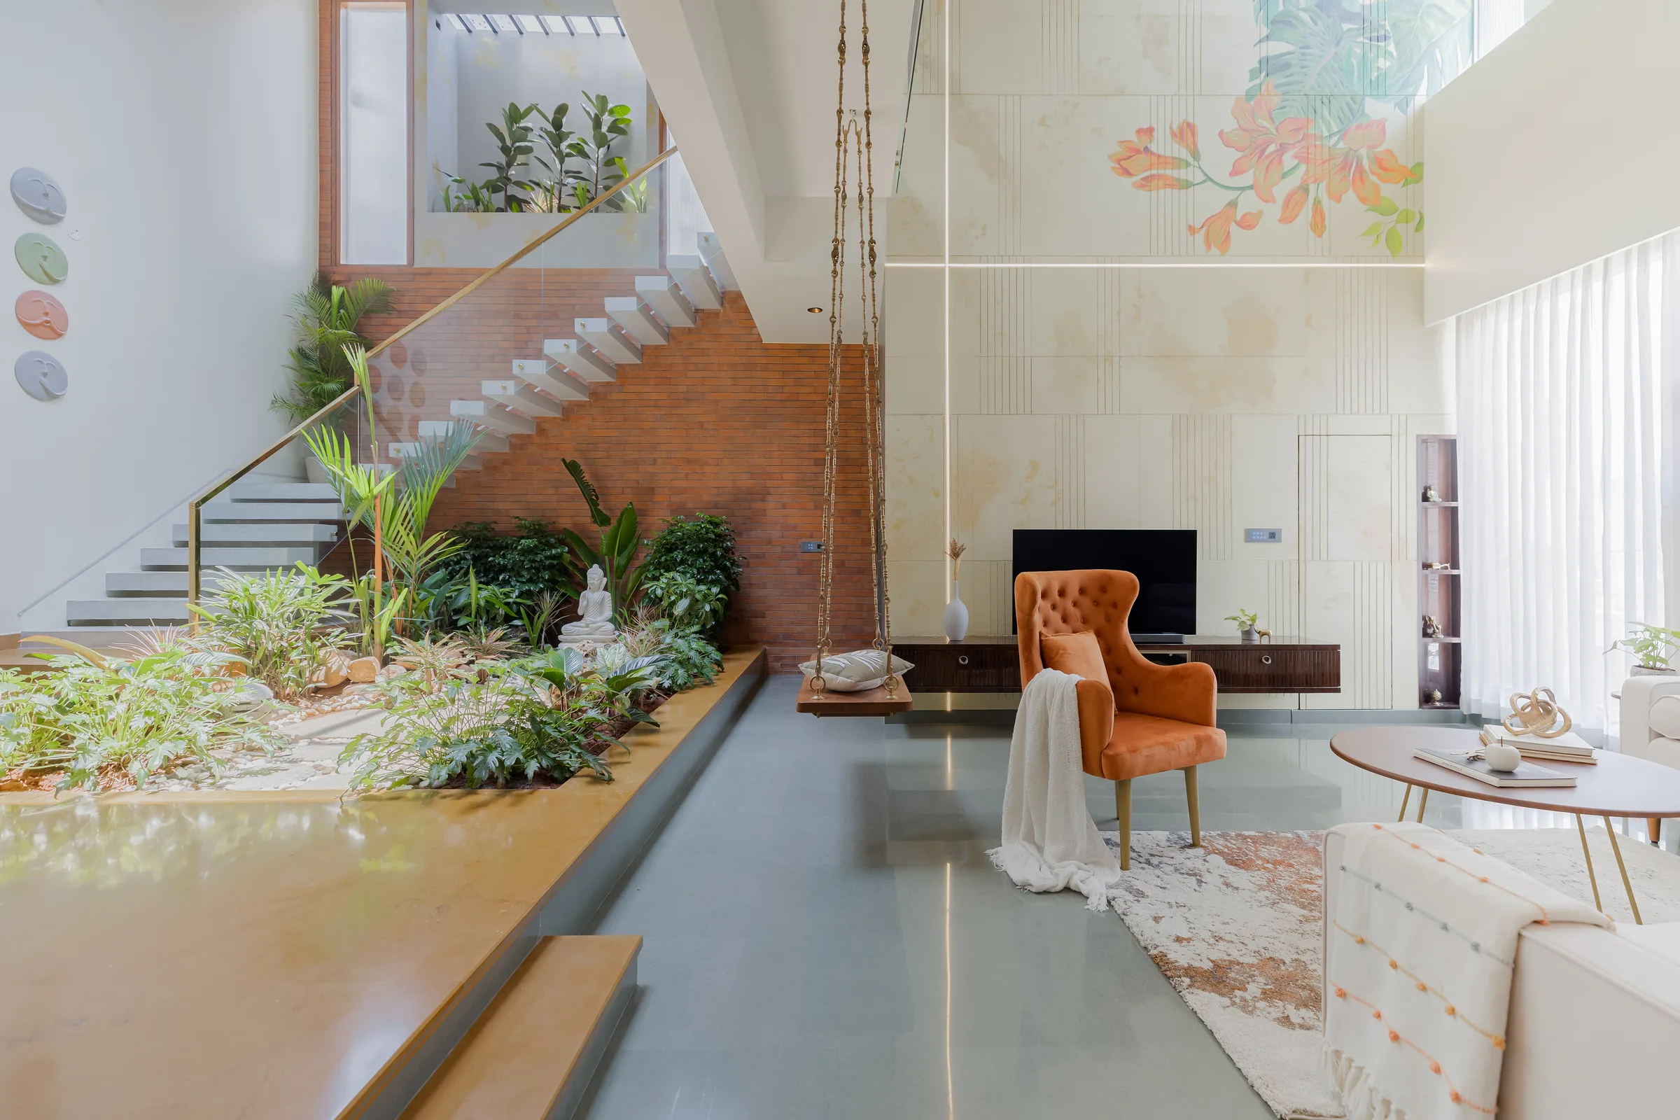
A multigenerational home gathered around a light-filled courtyard.

Bryck Red / Architecture & Interiors
Designed for the life that happens inside. Drawn with care. Built with conviction.
Architecture, interiors and execution.
Explore the workHomes, places to gather, and spaces to work.
Discover the people and ideas behind our projects.
HomesBengaluru
A multigenerational home gathered around a light-filled courtyard.
HospitalityBangalore
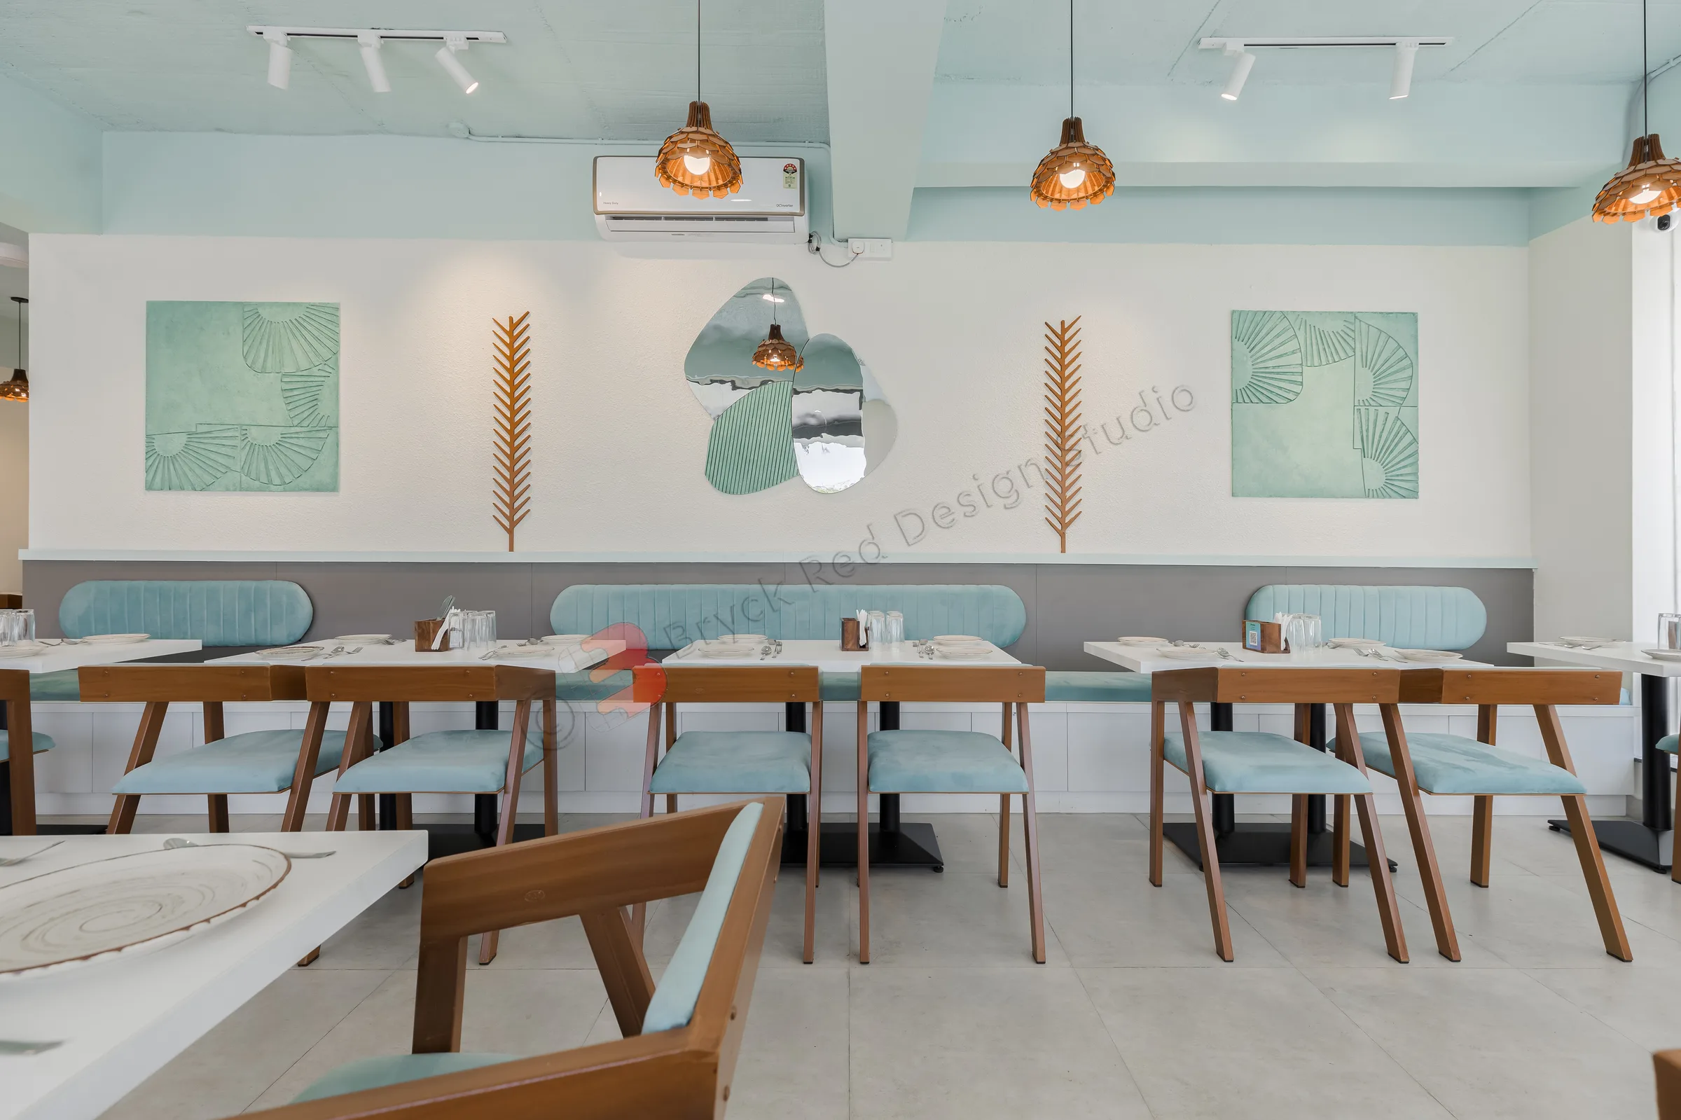
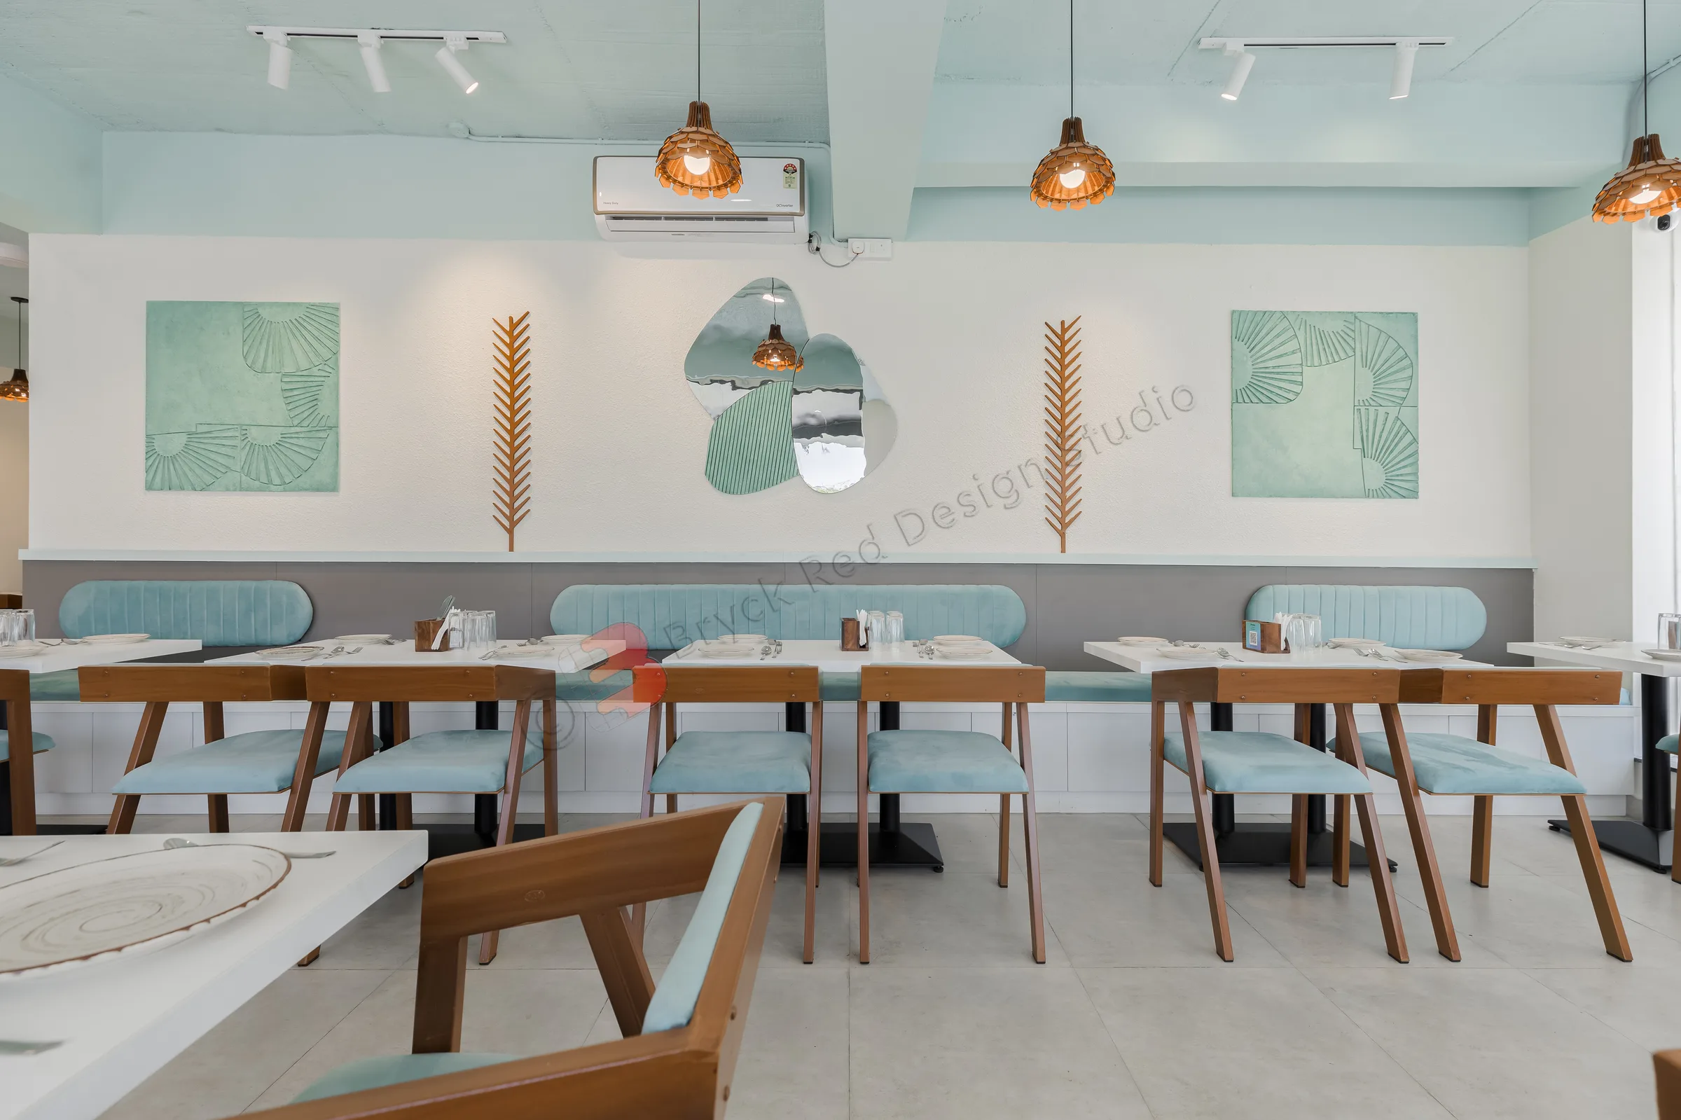
Powder blue, natural wood and a fresh perspective on dining.
HospitalityBangalore
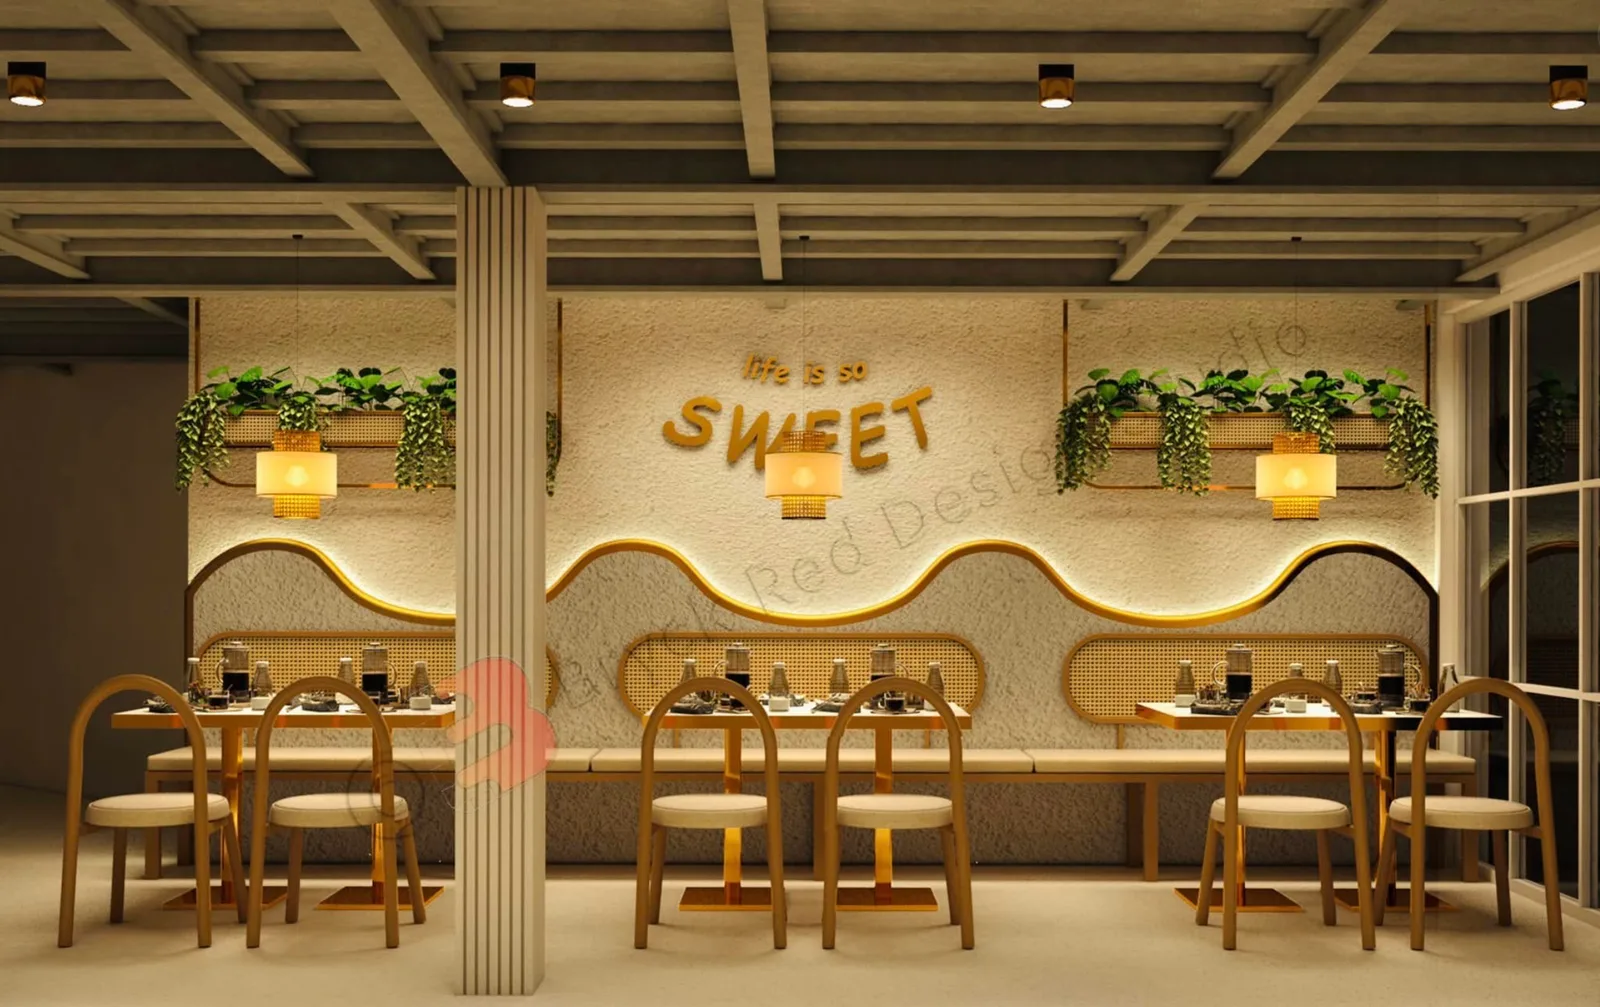
HospitalityRT Nagar, Bangalore
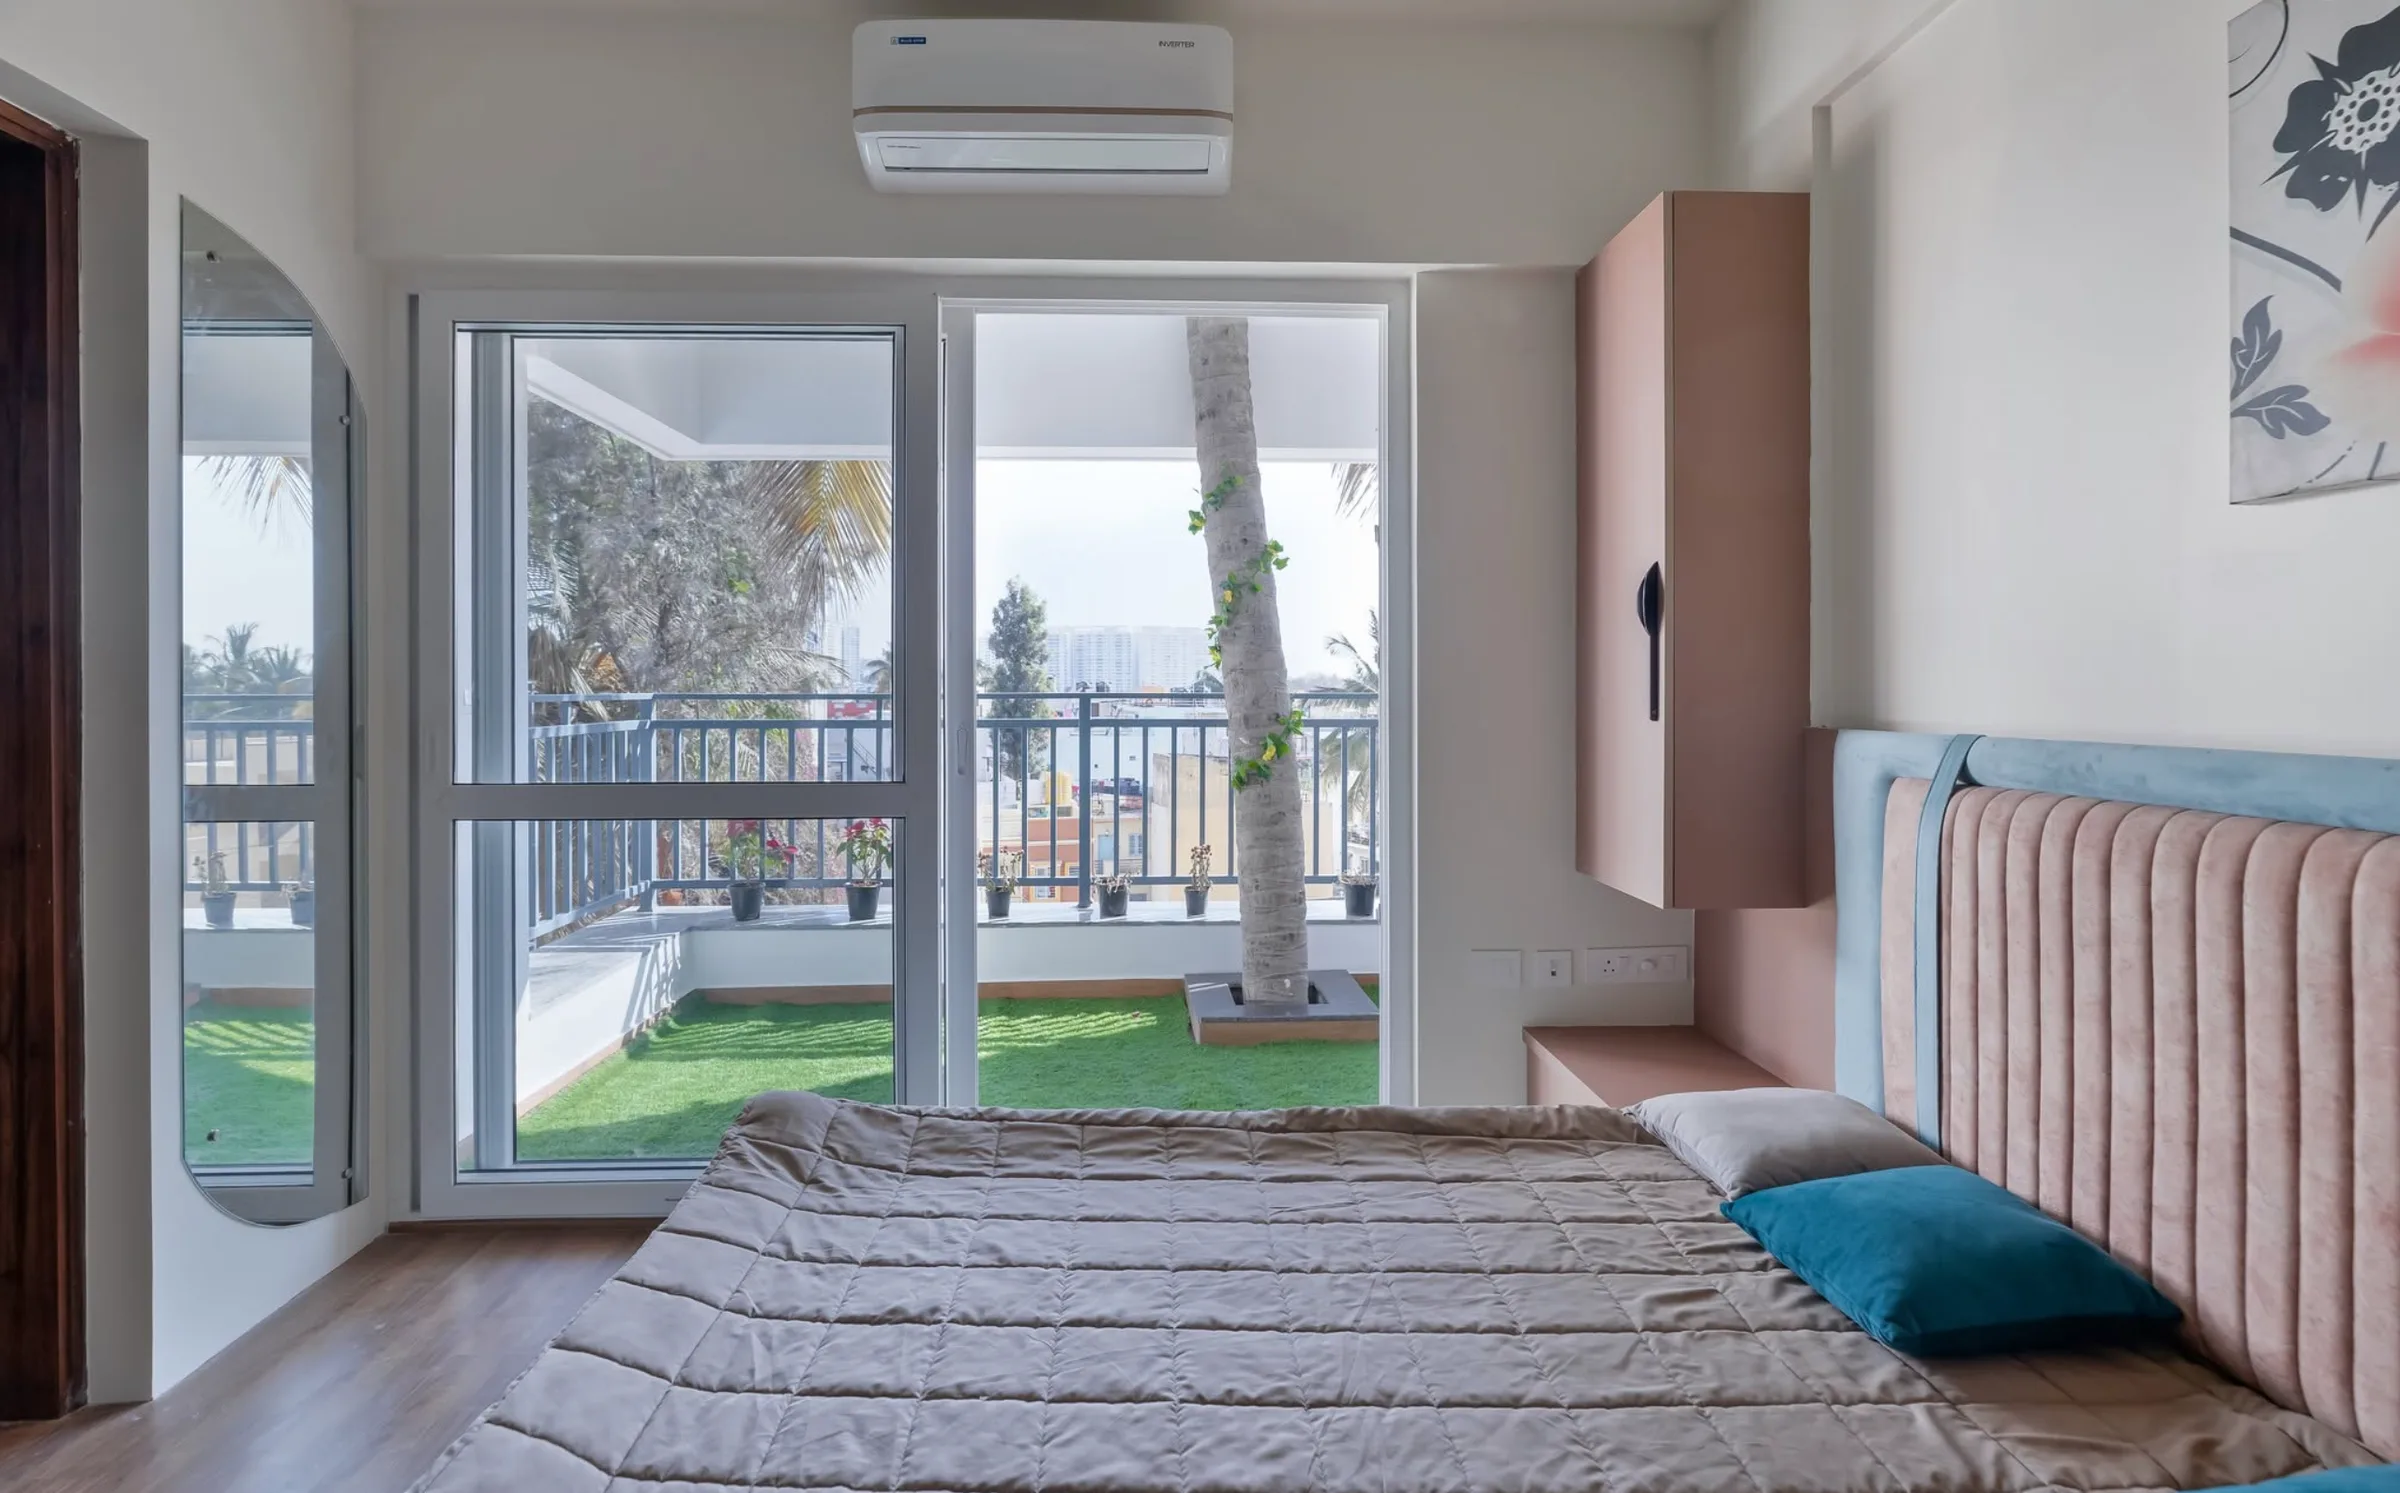
HomesJP Nagar, Bangalore
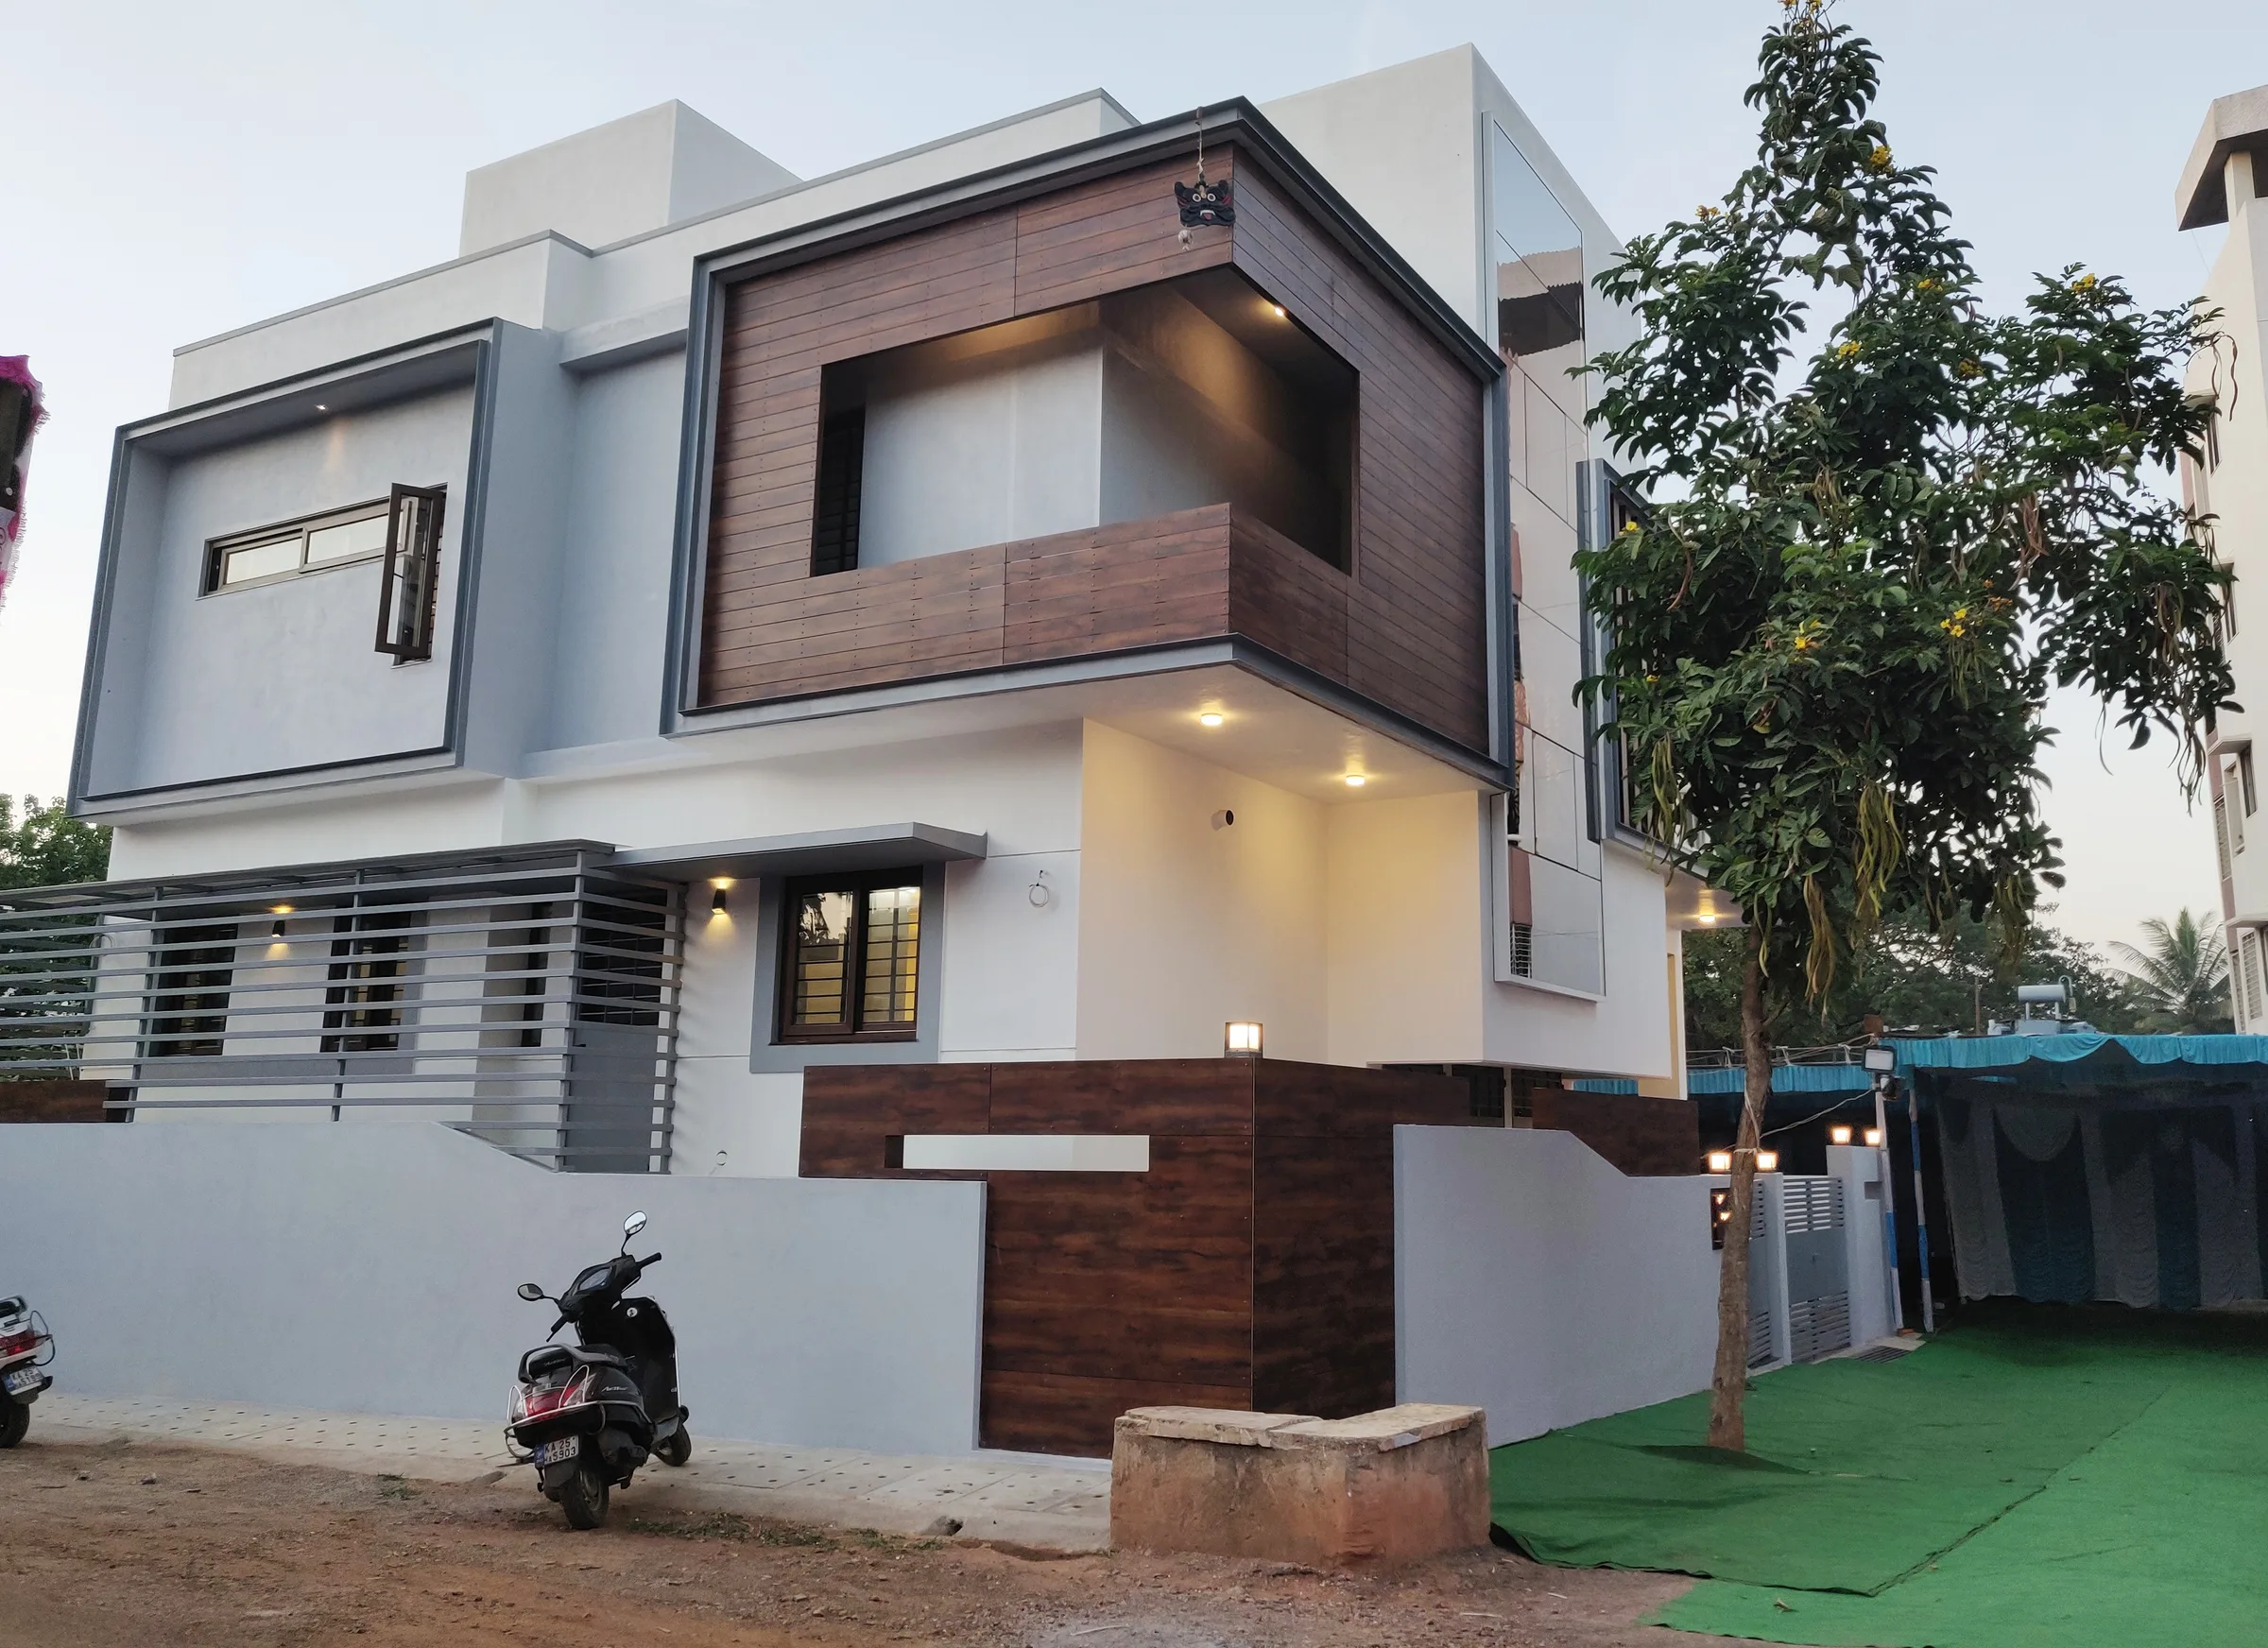
HomesDharwad, Karnataka
Every space starts with a different story.
Explore all projectsA dream becomes a brief. A brief becomes a plan. And with thoughtful design and careful execution, that plan becomes a place of your own.
Meet Bryck RedA family home shaped around its central courtyard.
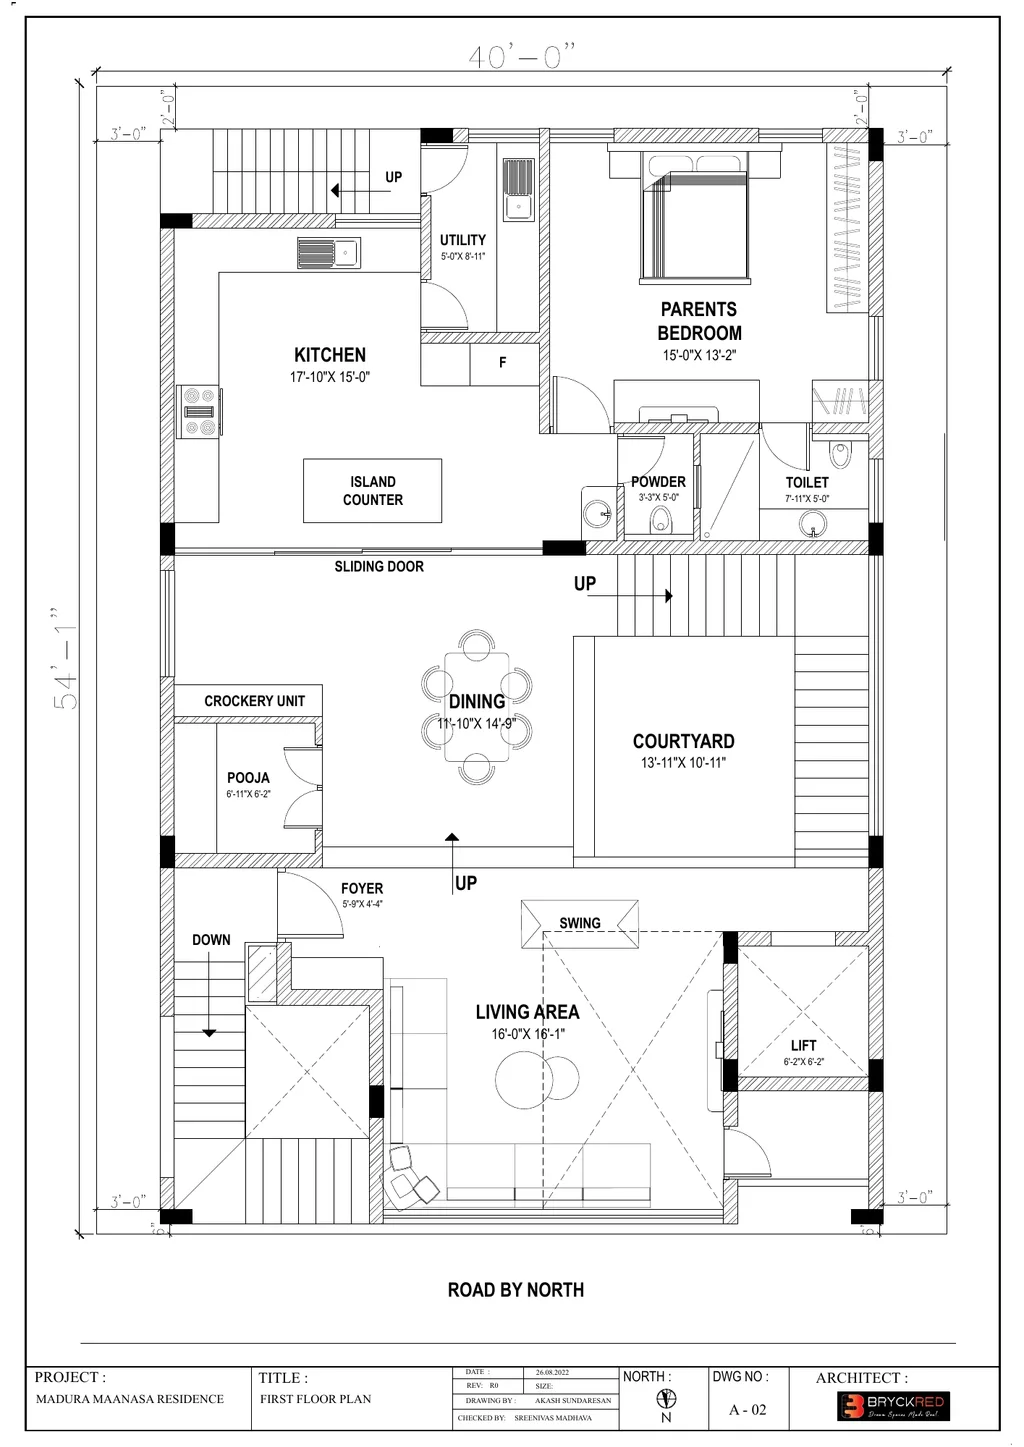 First-floor drawing · A-02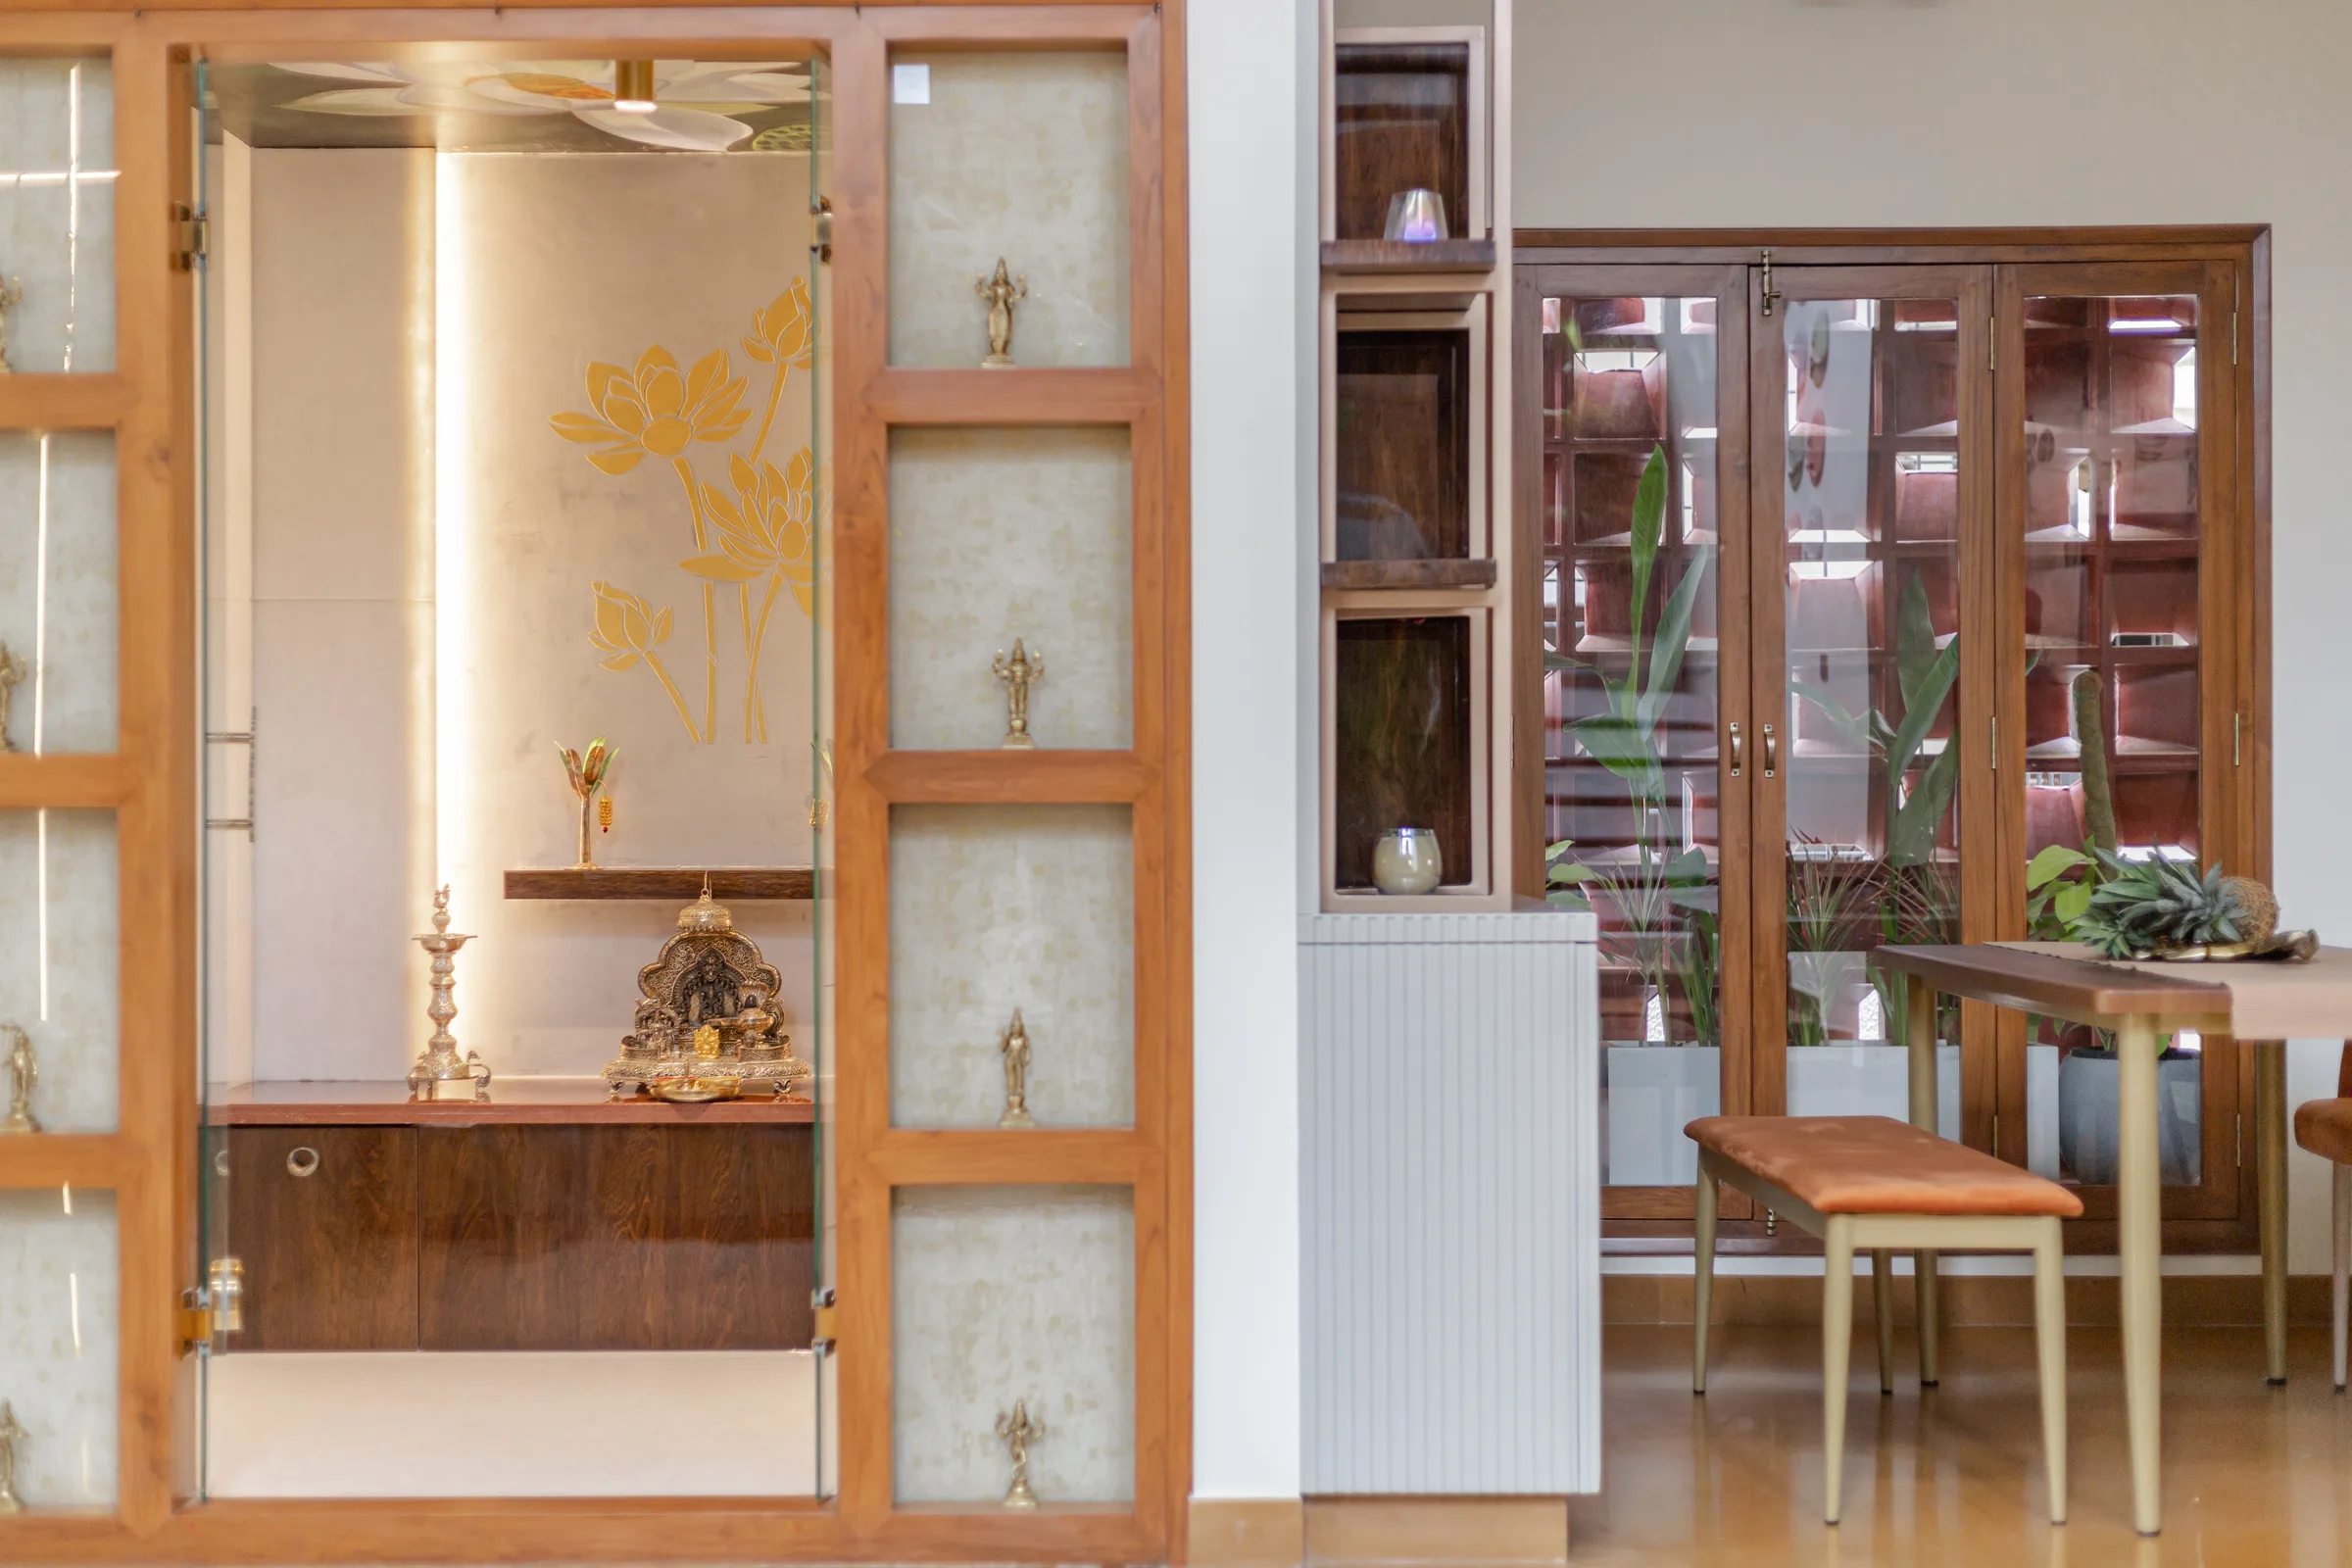
Your brief comes first. The way you live and what you need shape the design.
Beauty that works. Light, materials and practical details are considered together.
Design meets execution. The drawing and the finished space belong to the same conversation.
A new home, or a new chapter for an existing one. Bengaluru-based, we welcome architecture and renovation enquiries across Karnataka, with interiors and execution considered together.
Starting with a plot? We develop the spatial plan, architectural design and working drawings around your site, natural light and daily life, then coordinate execution.
Explore architectureRethinking an existing home or workspace? We assess what works, what needs to change and how layouts, building services and finishes can be renewed. Interiors can be planned as part of the same scope.
Explore renovationMaterials, lighting, storage and furniture considered together, for homes and businesses with a character of their own.
Explore interiorsFounded by architect Maanasa Vinay in 2017.
Know where you are in the journey,
and what comes next.
Your needs, your site and what you want the space to become.
Explore layouts and a design direction together.
Bring drawings, materials and selections into focus.
Carry the design through site work and execution.
Review the completed work and prepare to make it your own.
What clients say about their spaces and the experience of creating them.
“I wanted to drop a note to say that the kitchen has turned out to be so beautiful, useful and so spacious.”
I wanted to drop a note to say that the kitchen has turned out to be so beautiful, useful and so spacious. Especially, the storage room door has changed the game, the storage area looks bigger, better and is now much more useful to us than before. All the tandem boxes are so easy to operate and the kitchen looks like coffee shop in the evening. This is great work and I can't thank you enough for what you have delivered. A big thank you😊
“We recently got the interiors done by Bryce Red Design studio by Maanasa for our office space and home and we are beyond happy with the results .”
We recently got the interiors done by Bryce Red Design studio by Maanasa for our office space and home and we are beyond happy with the results . She understands our style , paid attention to detail and delivered exactly what we had envisioned . The quality of work , delivery and her suggestions , professionalism made the entire process smooth . She ensured there is a balance between aesthetics and practicality , walking to our home in farm feels warm and truly special , we couldn’t be more grateful for her understanding , patience and work ! Thanks again Maanasa and team .
“We are absolutely delighted with the transformation of our home.”
We are absolutely delighted with the transformation of our home. From the initial consultation to the final touches your creativity and understanding of our requirements made this journey a truly enjoyable experience. You beautifully combined aesthetics and functionality and made it very practical yet beautiful. Appreciate your patience, responsiveness and professionalism throughout the execution of the project. Thank you from the bottom of our hearts for turning our space worth a home tour!! Looking forward to collaborate with you soon, whilst wishing you the very best in all your endeavours.
Swipe or use the arrows to explore more client stories.
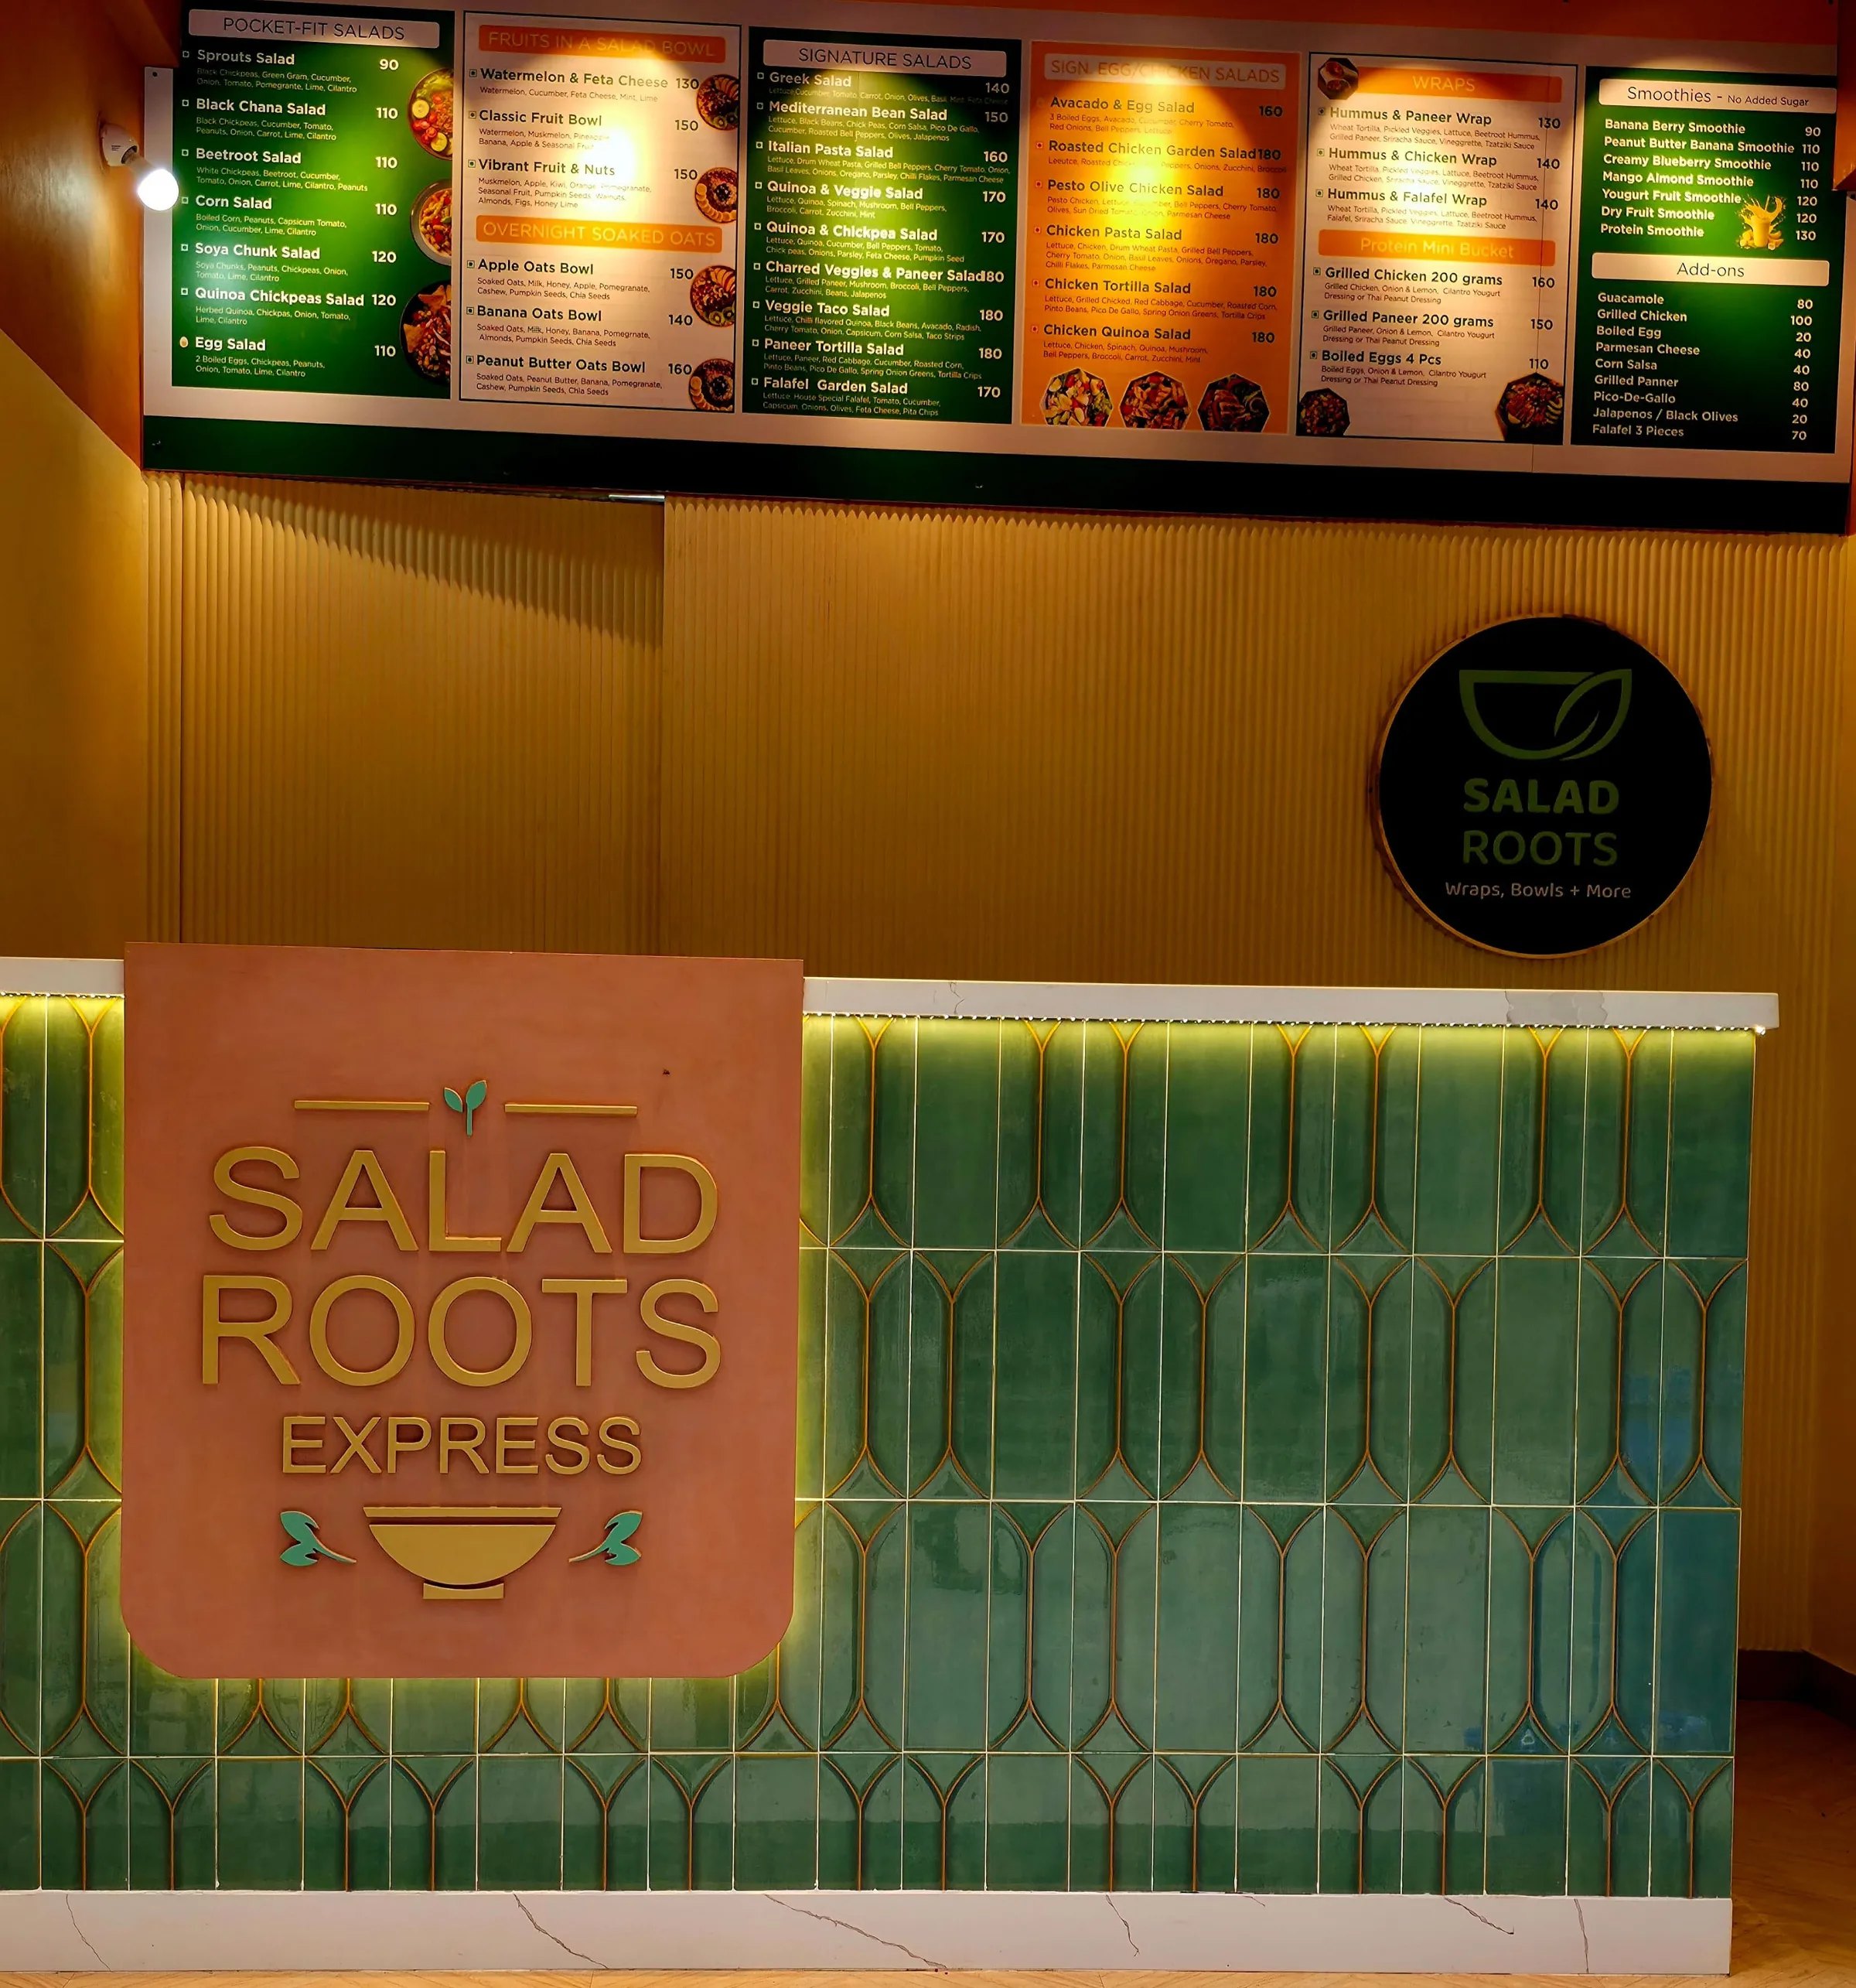
Green patterned tiles, warm textures and custom signage give a compact food counter its own identity. A short film from the studio.
Plays on Instagram · opens on requestFilm: Bryck Red Design Studio
From the studio
An open courtyard, a retractable skylight and spaces for a family to gather. Explore the home through Buildofy’s lens.
Plays on Instagram · opens on requestFilm: Buildofy
Architectural feature · Buildofy

Site visits, design discussions and the details between them. Follow a day in the studio’s architecture and interiors practice.
Plays on Instagram · opens on requestFilm: Bryck Red Design Studio
From the studio
.jfif)
.jfif)
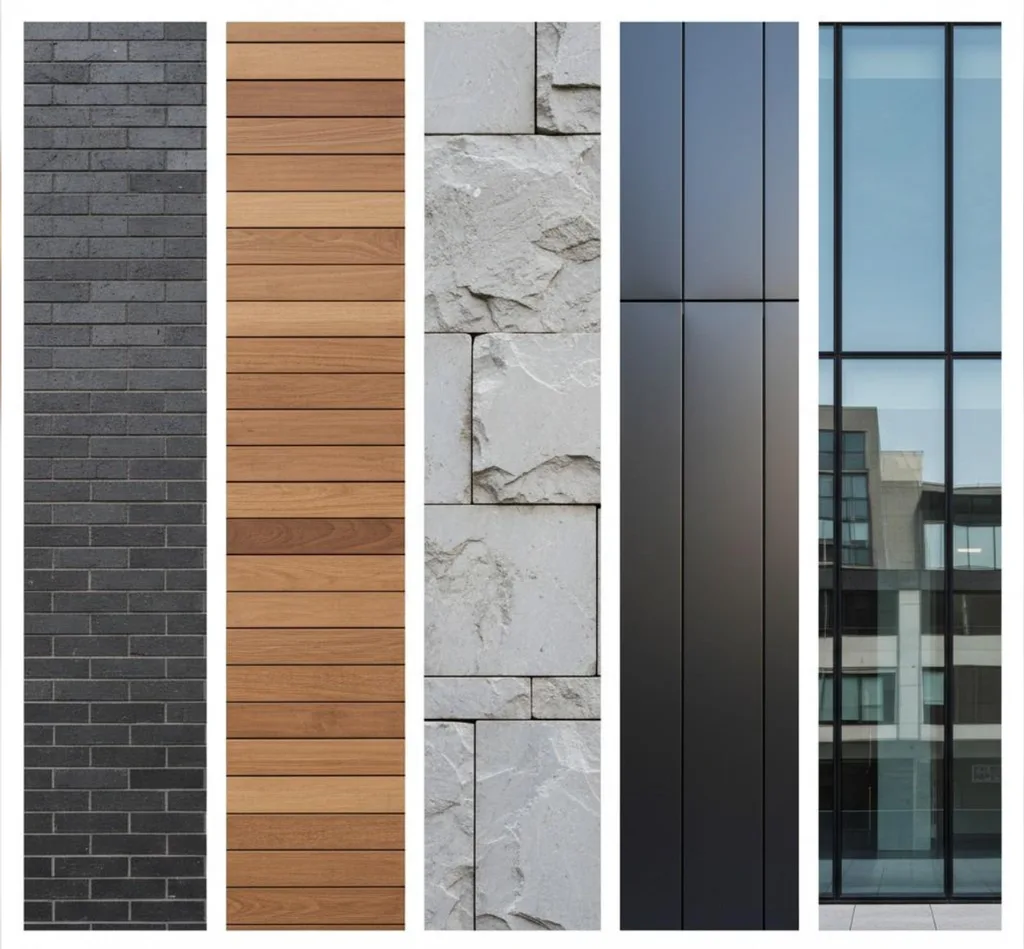
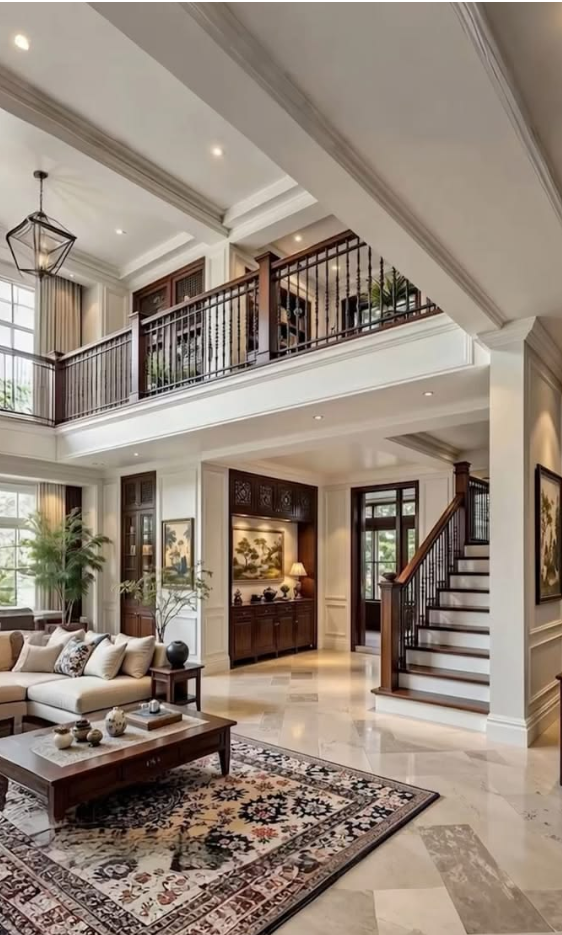
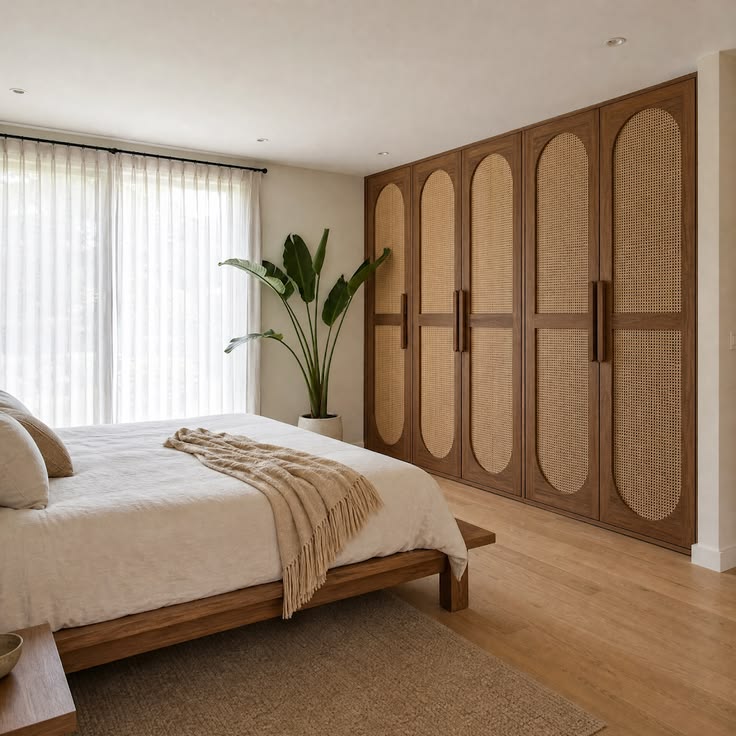
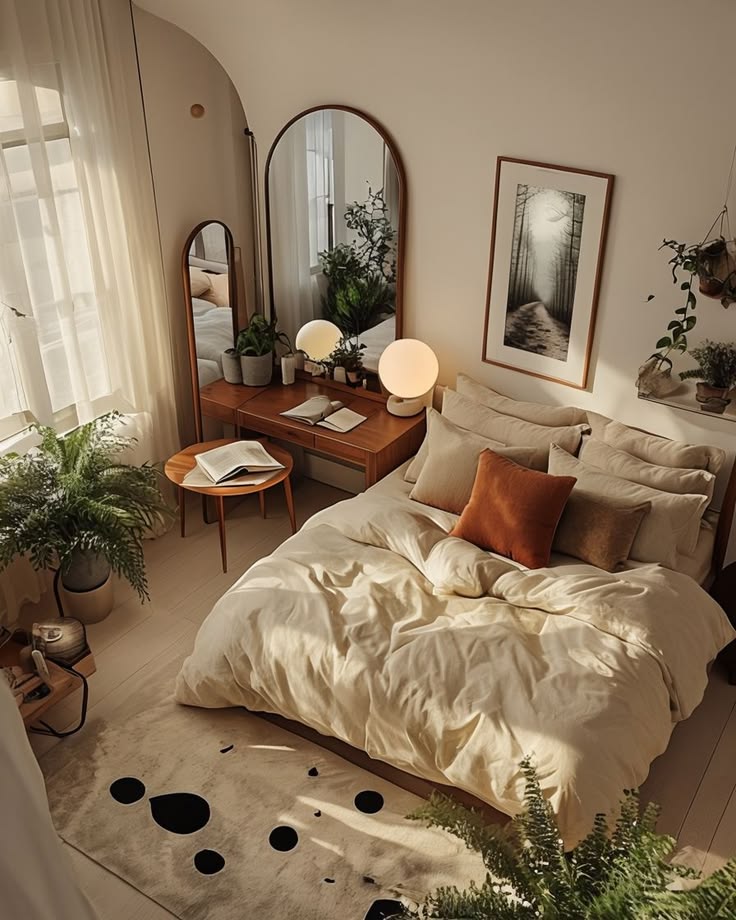
.jfif)
Both. Design-only suits owners who already have a contractor they trust, or who live close enough to run the site themselves — you get drawings, 3D views and a material specification, and you carry the coordination.
Turnkey suits owners who want one number and one point of accountability. The studio holds the vendors, the sequence and the snag list, and the drawings are ours to answer for.
Scope-wise, not as a single number. You see what the kitchen carries, what the wardrobes carry and what the ceiling carries, alongside a payment schedule tied to stages of the work. That way you can take something out of the scope rather than negotiating the whole job down.
A full home interiors job typically runs eight to fourteen weeks on site, after three to five weeks of design. Construction work depends on the site and on approvals, and we will give you a realistic date at the quote stage rather than an optimistic one.
Bengaluru, Dharwad and Hassan, and elsewhere in Karnataka where the project justifies the travel. Site supervision is the constraint — we would rather turn a job down than supervise it badly from a distance.
Planning a new home or renewing an existing space?
Tell us your location, approximate area and what you want to change.
Your first consultation at our office is free. Share your brief and we will help you identify the next step.