
The central courtyard brings daylight and shared space into this multigenerational Bengaluru home. An architectural feature by Buildofy.
Plays on Instagram · opens on requestFilm: Buildofy. Architecture: Bryck Red Design Studio.
Homes / Bengaluru
A contemporary residence designed on a 60 × 40 ft site in Bengaluru, Maanasa’s House is conceived as a multigenerational home that balances privacy, openness and shared family spaces.
2024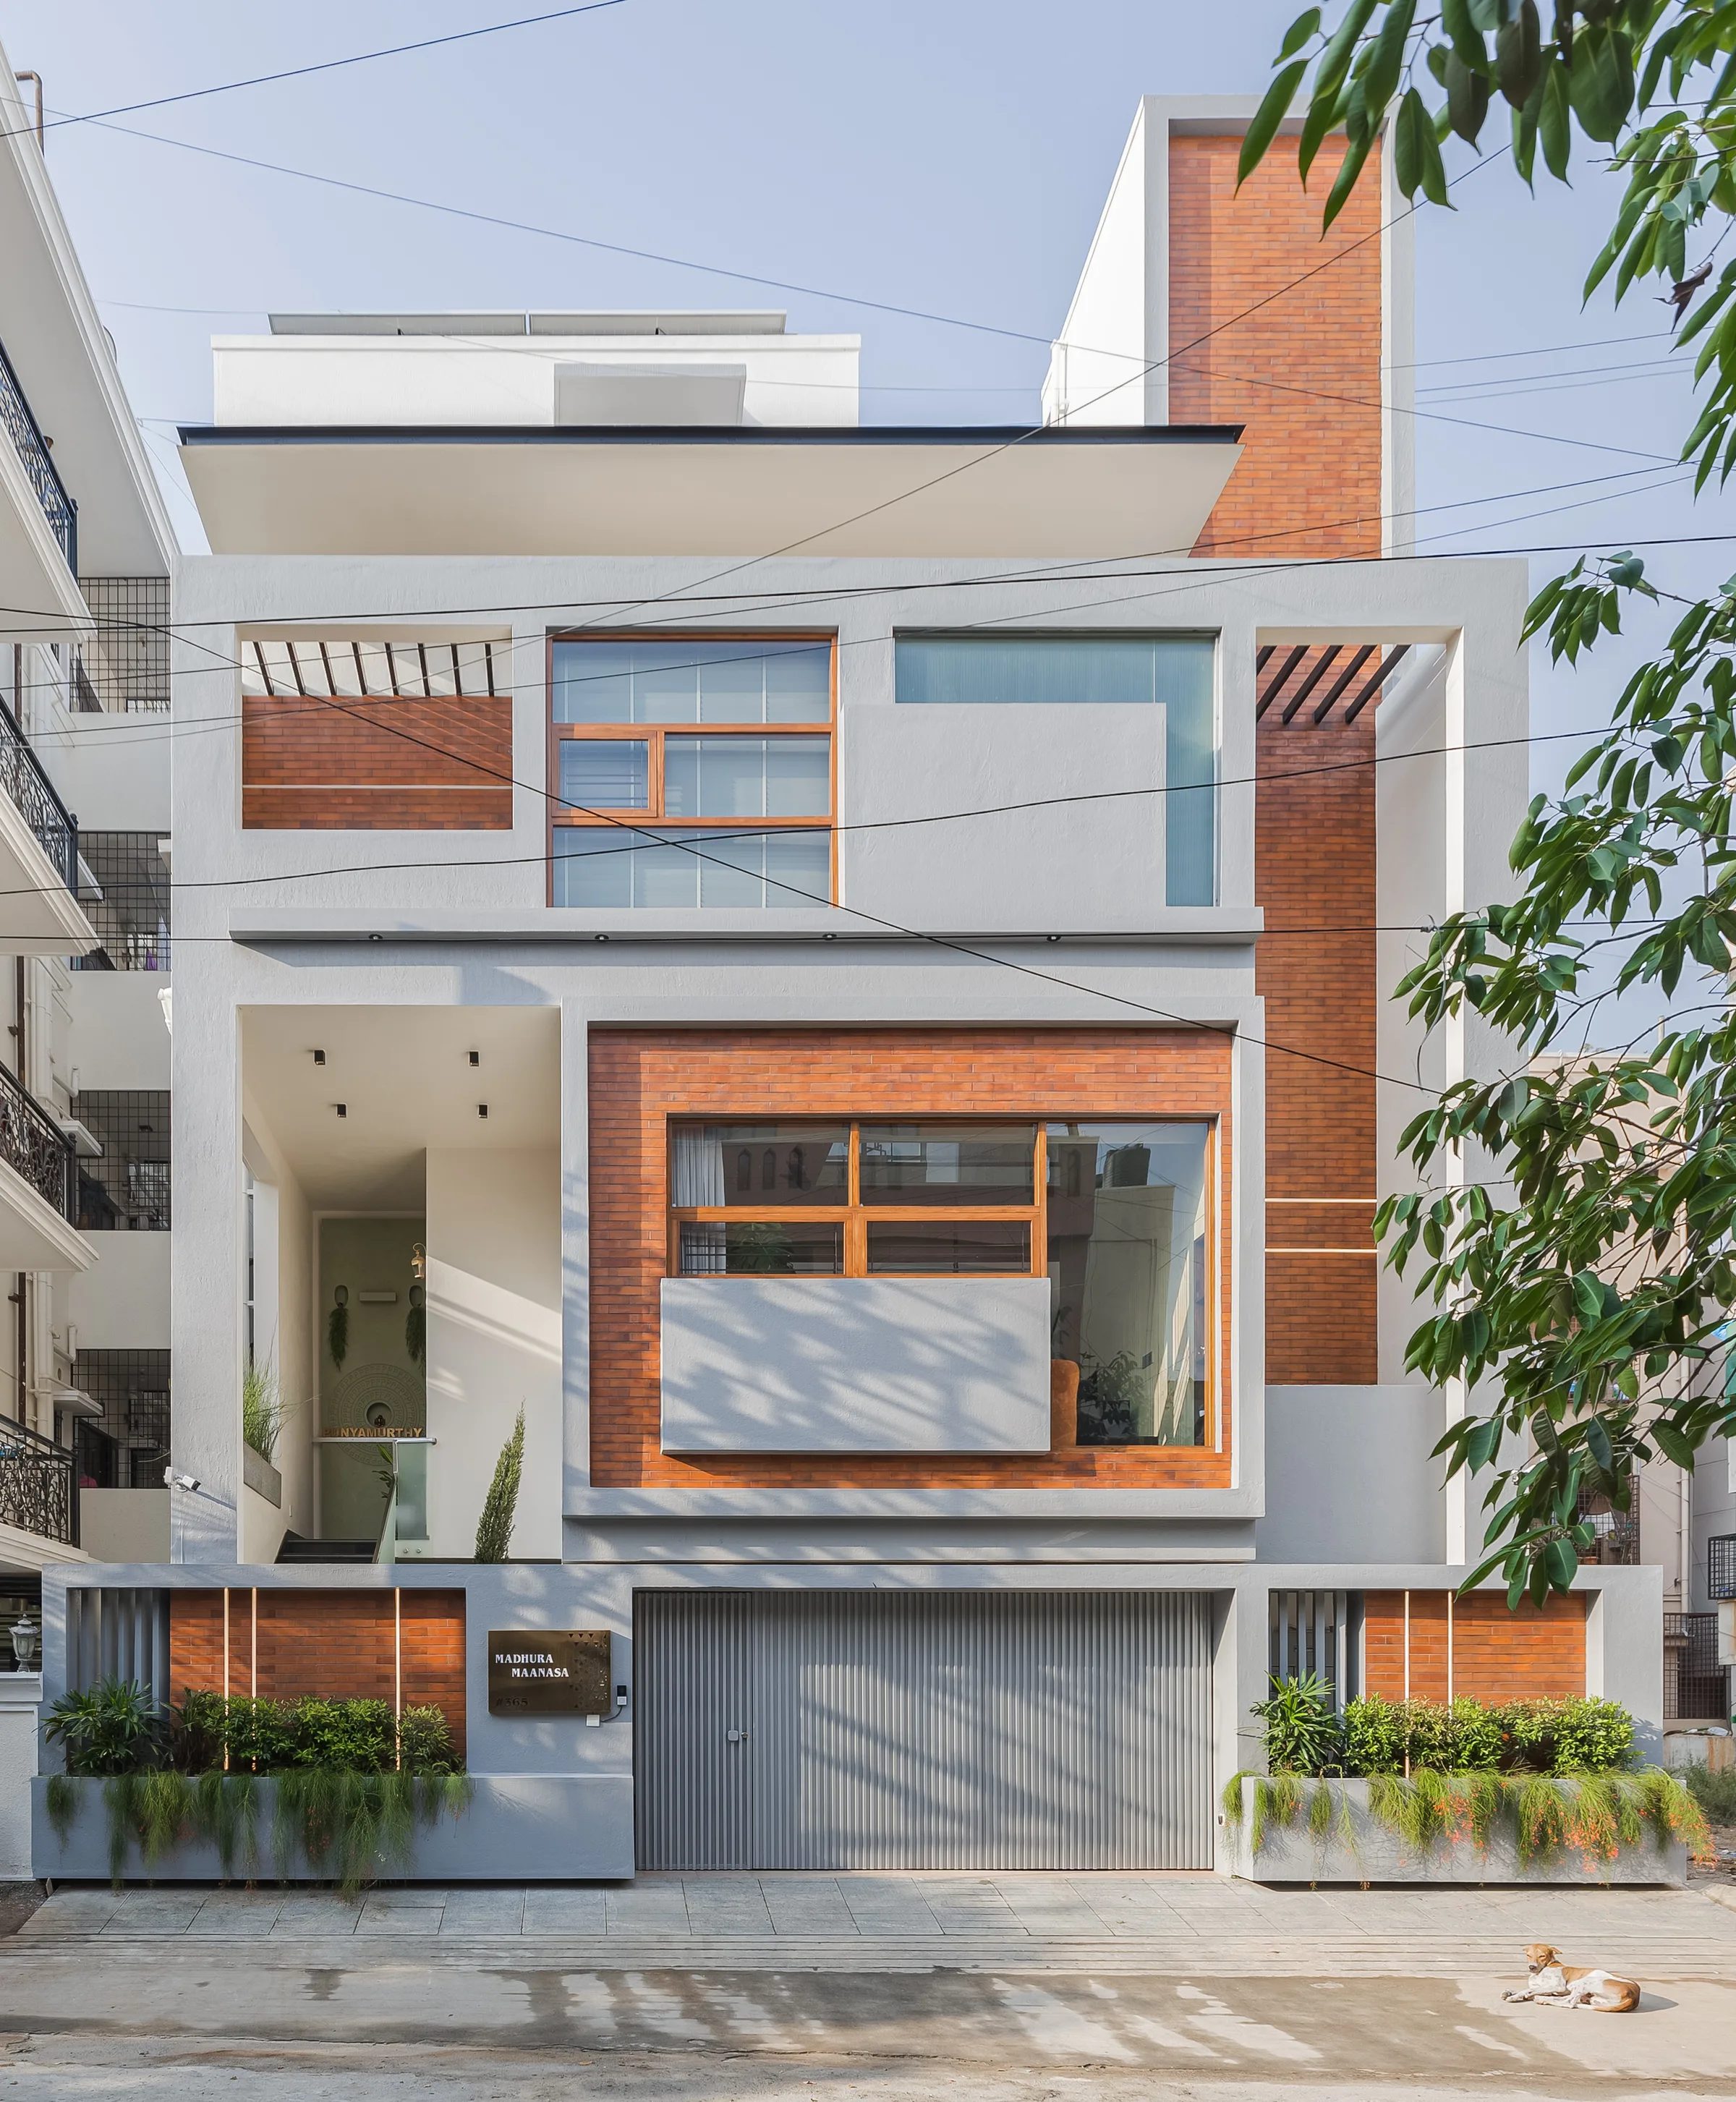
A contemporary residence designed on a 60 × 40 ft site in Bengaluru, Maanasa’s House is conceived as a multigenerational home that balances privacy, openness and shared family spaces. The planning is organised around a central, double-height courtyard that forms the visual and spatial core of the house, connecting the living areas and circulation across levels.
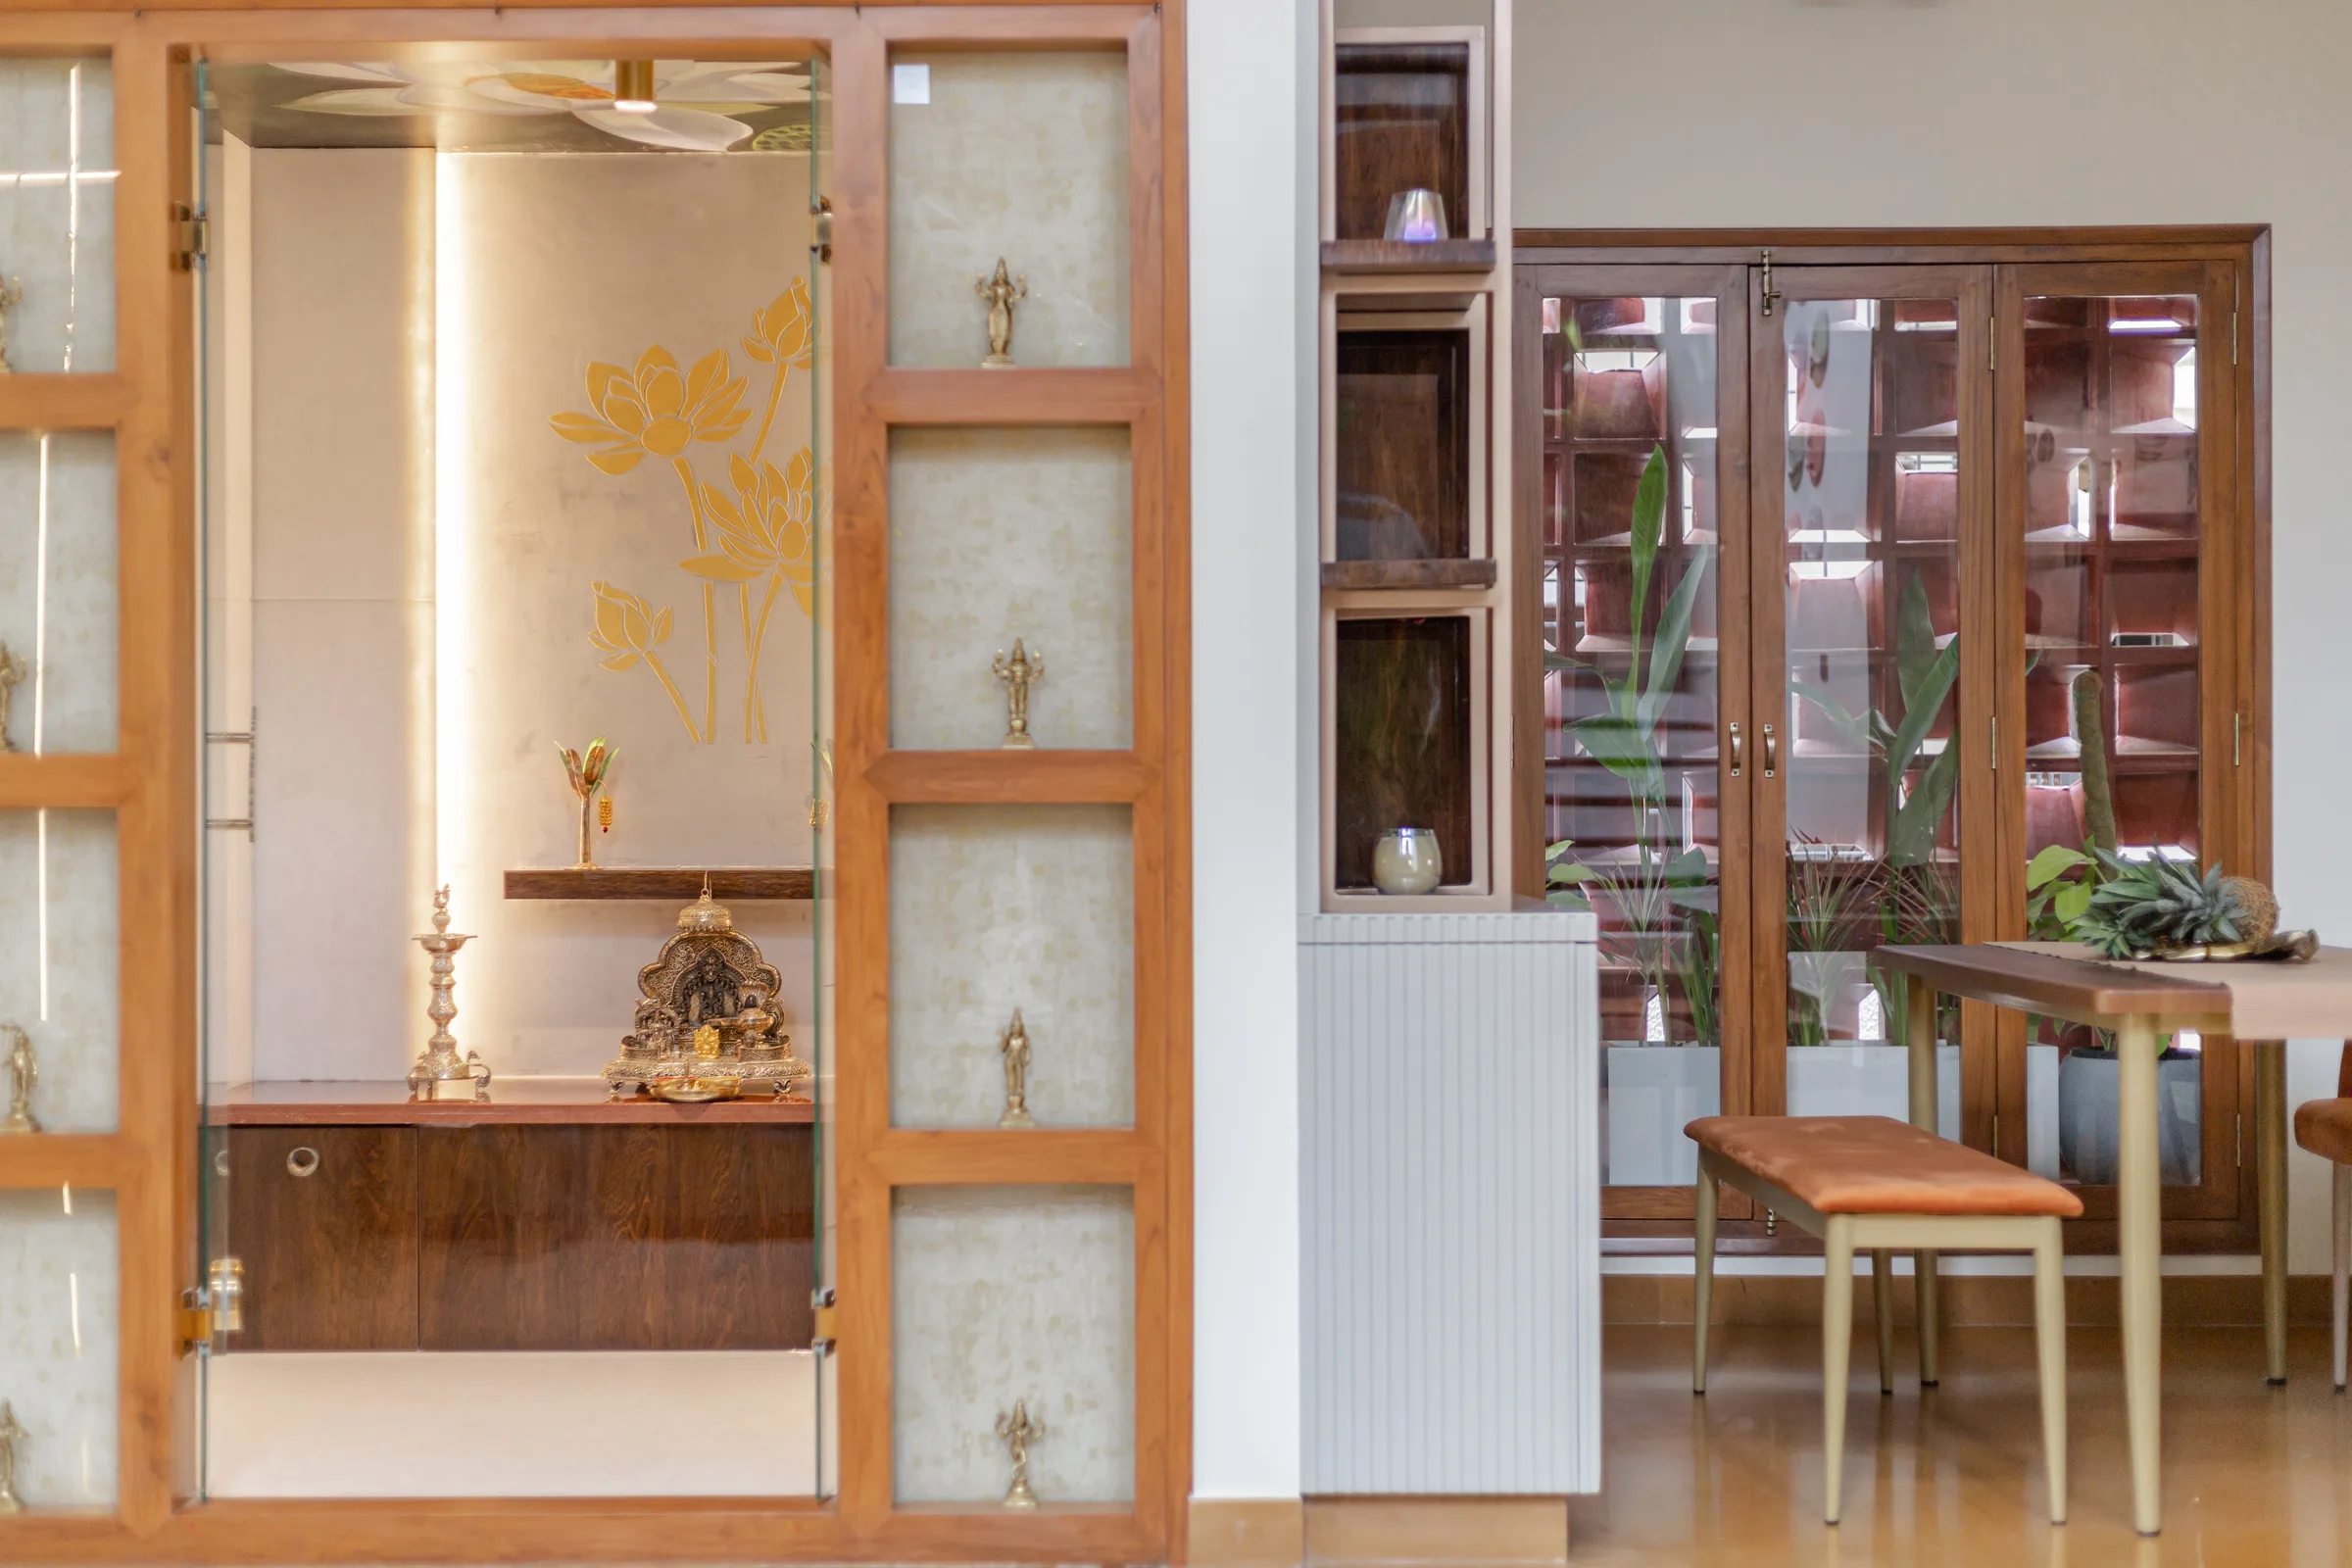
Natural materials including Kota stone, Jaisalmer marble and wood establish a restrained material palette, while the open-plan living and dining areas extend seamlessly towards the courtyard. A wooden swing overlooking the courtyard adds a tactile element to the central space. The puja area is integrated into the open-plan layout, allowing it to function as both a dedicated space and an extension of the living areas during family gatherings.
The upper levels accommodate private bedrooms, including a children’s room with a mezzanine and filler-slab roof designed to improve thermal performance. The house further incorporates solar power and rainwater harvesting, integrating passive and sustainable strategies into the overall design.
In motion
The central courtyard brings daylight and shared space into this multigenerational Bengaluru home. An architectural feature by Buildofy.
Plays on Instagram · opens on requestFilm: Buildofy. Architecture: Bryck Red Design Studio.
Keep exploring / Next project