
10 Things to Check Before Starting a Home Renovation
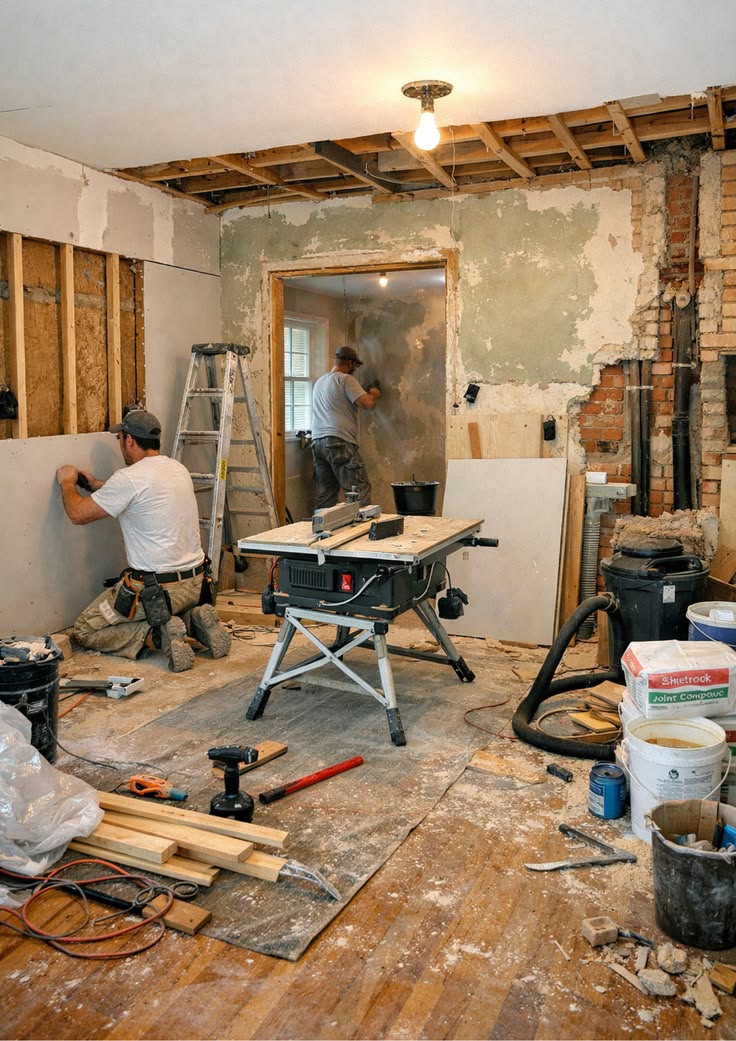
Renovating a home is not simply about changing what it looks like. It is about understanding what already exists, deciding what needs to change, and creating a clear plan before work begins.
A renovation can transform the way a home feels and functions. Walls can move, rooms can be reconfigured, old finishes can be replaced and previously unused spaces can become valuable parts of the home.
But unlike building from scratch, renovation begins with an existing structure — and that means there are always things to discover.
Before choosing tiles, browsing wardrobes or finalising a colour palette, there are a few fundamental questions worth answering.
Here are 10 things to check before starting a home renovation.
01. Understand the Existing Structure
Before deciding what to remove, understand what is already holding the house together.
Not every wall can simply be demolished. Structural walls, columns, beams, slabs, plumbing shafts and other existing elements can significantly influence what is possible.
An architect should assess the existing building and identify:
- Structural walls and columns
- Beams and slab conditions
- Existing floor levels
- Plumbing and drainage lines
- Electrical points and wiring
- Waterproofing conditions
- Existing openings and windows
- Areas showing signs of structural distress
This assessment forms the foundation for every decision that follows.
The first step in a renovation is not changing the house. It is understanding it.

02. Be Clear About What You Actually Want to Change
A renovation can quickly become overwhelming when every room starts becoming a separate project.
Instead, begin with the larger question:
What isn't working in the house today?
Perhaps the kitchen is too enclosed.
Maybe the living room doesn't receive enough natural light.
There may not be enough storage.
The bedrooms might need better privacy.
Or the entire home may simply feel disconnected from the way the family lives today.
Separate your requirements into three categories:
Must Change
Issues that affect functionality, safety or everyday use.
Would Improve
Changes that would make the home more comfortable or efficient.
Would Be Nice
Aesthetic upgrades or additions that can be considered if the budget allows.
This helps prevent a renovation from becoming an endless list of upgrades.

03. Check the Plumbing and Electrical Systems
These are some of the least exciting parts of a renovation — and some of the most important.
If you are opening walls, replacing flooring or changing the kitchen and bathrooms, it is worth assessing the existing plumbing and electrical systems before the new finishes go in.
Check the age and condition of:
- Electrical wiring
- Distribution boards
- Plumbing lines
- Drainage
- Water pressure
- Bathroom waterproofing
- Kitchen plumbing
- AC and other service requirements
It is much easier to upgrade these systems while the house is already under renovation than to discover a problem after the new tiles and cabinetry are installed.
Good renovation planning hides the infrastructure so well that you rarely think about it — but it is there doing the work every day.

04. Look for Water and Waterproofing Problems
Water can be one of the most expensive problems to discover after a renovation is complete.
Before covering anything up, look for:
- Damp patches
- Peeling paint
- Ceiling stains
- Cracks around wet areas
- Seepage from bathrooms
- Terrace leakage
- External wall moisture
- Plumbing-related leaks
If there is an existing waterproofing problem, simply repainting the affected area will not solve it.
The source needs to be identified and addressed first.
Bathrooms, balconies, terraces, kitchens and other wet areas deserve particular attention because a beautiful new finish cannot compensate for a waterproofing problem underneath it.

05. Understand What Permissions May Be Required
Renovating the inside of a home and altering the building itself are two very different things.
Before making structural or external changes, understand what approvals, permissions or society requirements may apply to the property.
This can be particularly important for apartments and gated communities.
Check whether your renovation involves changes to:
- External walls or façades
- Windows
- Balconies
- Plumbing shafts
- Structural elements
- Common areas
- Electrical loads
- Gas lines
- External AC units
Apartment communities may also have specific working hours, material movement restrictions, lift usage rules and contractor requirements.
Knowing these restrictions at the beginning can save considerable time later.
-400x300.webp)
06. Set a Realistic Budget — and Keep a Contingency
One of the biggest renovation mistakes is treating the initial estimate as the final number.
Existing buildings often reveal surprises once work begins.
A floor may need additional preparation. An old pipe may need replacement. Waterproofing may be worse than expected. Electrical wiring may not be suitable for the new requirements.
That is why it is important to establish:
Design budget + execution budget + contingency
Your budget should account for more than just finishes and furniture.
Consider:
- Civil work
- Electrical and plumbing
- Flooring
- Painting
- Doors and windows
- Kitchen
- Wardrobes
- Bathrooms
- Lighting
- False ceiling
- Hardware
- Appliances
- Design fees
- Contractor costs
- Site protection and debris removal
A clearly defined scope also makes it easier to compare quotations and understand what is — and isn't — included.
%20A%20REALISTIC%20HOME%20RENOVATION%20BUDGET-400x300.webp)
07. Decide What Is Worth Keeping
Renovation does not necessarily mean replacing everything.
Sometimes the most successful transformation comes from knowing what to retain.
An existing stone floor may have beautiful character.
A timber door may be worth restoring.
A structural opening may provide an opportunity for a new design element.
A piece of furniture may have sentimental value.
Even an imperfect wall can sometimes become part of the character of the space.
Before removing something, ask:
Can this be repaired, restored, reused or redesigned?
Retaining selected elements can reduce waste, control costs and give the renovated home a sense of continuity with its past.

08. Plan the Layout Before Choosing the Finishes
It is tempting to start with the visual decisions.
Tiles.
Lights.
Paint colours.
Kitchen finishes.
Furniture.
But these decisions become much easier once the layout is resolved.
Start with how the spaces connect.
Consider:
- Where people enter
- How they move through the house
- Sightlines between rooms
- Privacy
- Natural light
- Furniture placement
- Storage
- Door swings
- Kitchen workflow
- Bathroom access
Once the layout works, materials and finishes can be selected to support it.
Good renovation design begins with space, not surfaces.

09. Think About Storage From the Beginning
Storage is often treated as something to add after the main design has been completed.
It should be considered much earlier.
Everyday objects need somewhere to live — shoes, cleaning supplies, appliances, books, luggage, children's belongings, linen and everything else that inevitably accumulates in a home.
Look beyond simply adding more cupboards.
Consider:
- What needs to be stored?
- How frequently is it used?
- Where should it be accessed?
- Can unused corners become storage?
- Can furniture perform more than one function?
- Can storage be integrated into the architecture?
Well-designed storage should make a home feel calmer without making the storage itself the focus of the room.

10. Have a Clear Plan Before Work Begins
Perhaps the most important thing to check is whether the renovation is actually ready to start.
Before demolition begins, the major decisions should be sufficiently resolved.
Ideally, you should have clarity on:
- Finalised layout
- Design drawings
- Structural requirements
- Electrical and plumbing plans
- Material specifications
- Joinery requirements
- Lighting
- Budget
- Scope of work
- Project timeline
- Responsibilities of the architect and contractor
- Approval process for changes
This doesn't mean every tiny detail can never change.
Renovations will always involve some decisions on site.
But the more that is resolved before execution begins, the fewer expensive surprises you are likely to encounter.

A Renovation Is About More Than a New Look
A successful renovation isn't simply one where an old house looks new.
It is one where the home works better.
The circulation feels natural. Storage is where it needs to be. Light reaches the right spaces. Materials work together. Services are reliable. The design responds to the people living there.
Most importantly, the renovation should feel intentional rather than like a collection of individual upgrades.
At Bryck Red, we approach renovation as a process of understanding what already exists and then carefully deciding what should change.
Sometimes that means removing walls and completely rethinking the layout.
Sometimes it means preserving an existing element and building around it.
And sometimes the most important intervention is something you barely notice — better light, improved circulation, concealed storage or services that simply work.
Because the best renovation is not necessarily the one that changes the most.
It is the one that changes what matters.