
Homes / Bengaluru
Dolphin Sutures
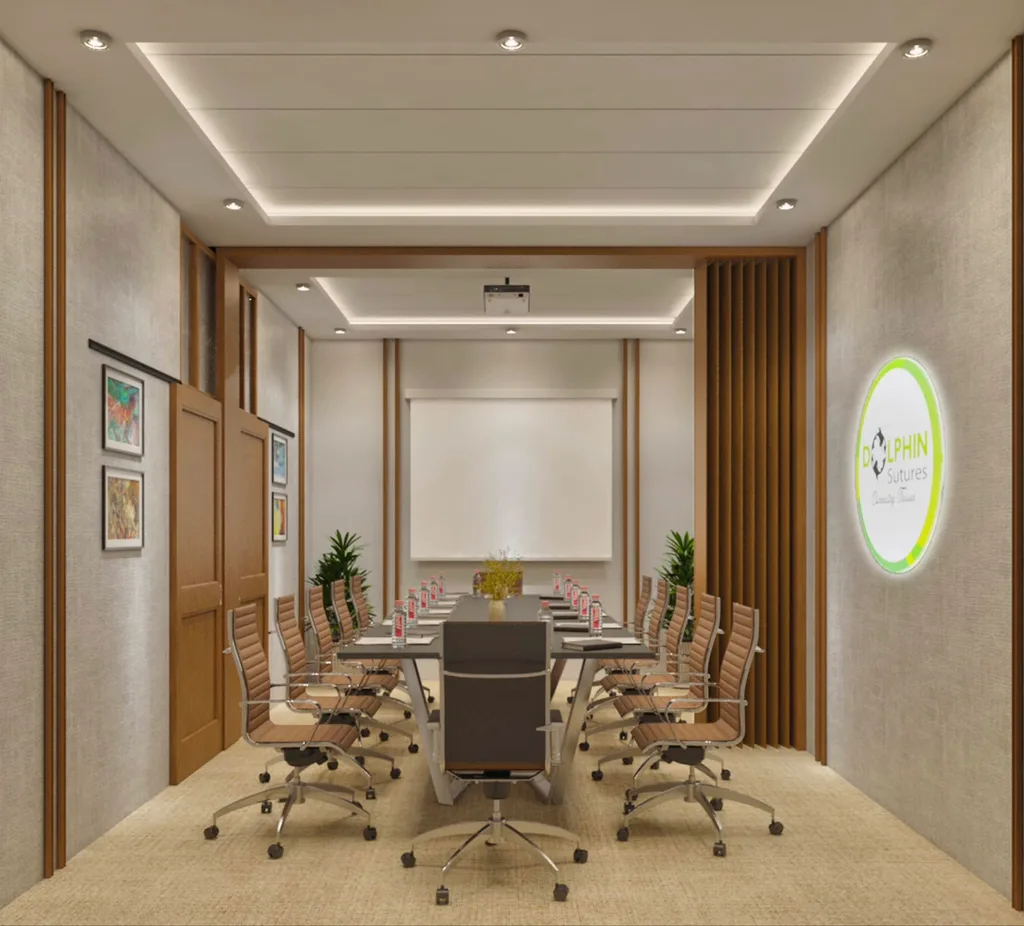
Dolphin Sutures presents a harmonious blend of modern corporate functionality, organic warmth, and industrial elegance. The project’s central entrance makes an immediate brand statement with a back-lit, textured feature wall framed by LED perimeter lighting. Floating wooden planter boxes and product display shelves frame the central illuminated Dolphin Sutures logo, introducing biophilic design elements right at the entry while warm oak door frames and fluted glass partitions set a refined material palette.
The main workspace centers on productivity, collaboration, and employee well-being through symmetrical cluster workstations paired with ergonomic mesh seating. Linear suspended LED lights and ceiling spot fixtures deliver uniform lighting, while custom wooden desk dividers feature built-in planters and accessible book storage. Anchoring the room's design are floor-to-ceiling black metal shelving units and exposed red brick pillars that flank a central abstract art piece, giving the open area a strong industrial character.
Beyond the main workspace, private focus areas and breakout zones maintain this thoughtful design language with distinct personal touches. Executive cabins feature space-saving suspended floating shelves against ribbed paneling, complemented by wall-mounted vintage-style fans and soft ambient lighting. Breakout seating pairs rich tufted upholstery and colorful accent pillows with a vibrant blue-painted door, providing an inviting aesthetic contrast.
Keep exploring / Next project