
Homes / Kengeri, Karnataka
4 Bedroom House in Kengeri, Karnataka
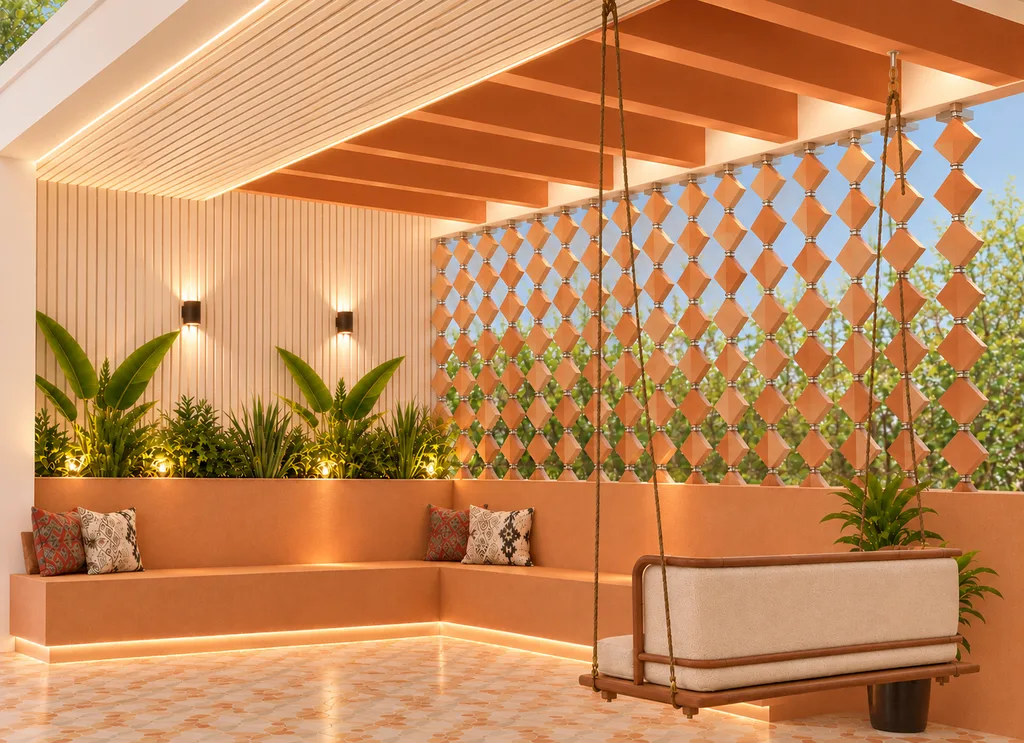
Warm terracotta tones, natural timber, and bespoke architectural details come together in this ongoing residence designed for everyday family living. Conceived around comfort, craft, and layered lighting, each space balances contemporary clean lines with rooted, Indian domestic warmth. Shaped around the rhythms of a multigenerational home, the project brings material warmth and thoughtful detailing into every corner, from the semi-open terrace gazebo to the private bedrooms and sacred pooja space. A cohesive palette of earthy terracotta, warm wood veneers, fluted panels, and soft neutrals ties the residence together, while concealed cove lighting and diffused daylight give each room a distinct mood throughout the day.
The terrace gazebo is designed as an inviting semi-open retreat, featuring a terracotta breeze-block screen, built-in perimeter seating, tropical planting, and a suspended wooden swing under slatted ceiling rafters. Inside, the kitchen and breakfast nook pair terracotta-toned cabinetry with light wood fluting, fluted-glass upper shutters, and custom overhead shelving, complemented by an integrated banquette dining corner sitting beside expansive timber-framed windows.
The master suite is anchored by a curved, deep-maroon upholstered headboard set against a sculpted botanical accent wall with warm backlit coves. This suite continues into a matching burgundy and fluted-wood TV wall and a bespoke dressing unit featuring a wavy backlit mirror and brass-accented display storage. Meanwhile, the first-floor parents' bedroom offers a calm, understated atmosphere layered with botanical wallpaper, warm cove lighting, and soft neutral furnishings.
The pooja room is crafted with traditional reverence, showcasing custom teakwood double doors inlaid with brass bells, fluted glass, and a hand-painted Pichwai-inspired medallion, all crowned by a coffered wooden false ceiling featuring backlit mandala panels.
Keep exploring / Next project