
Homes / Gulbarga, Karnataka
5 Bedroom House in Gulbarga
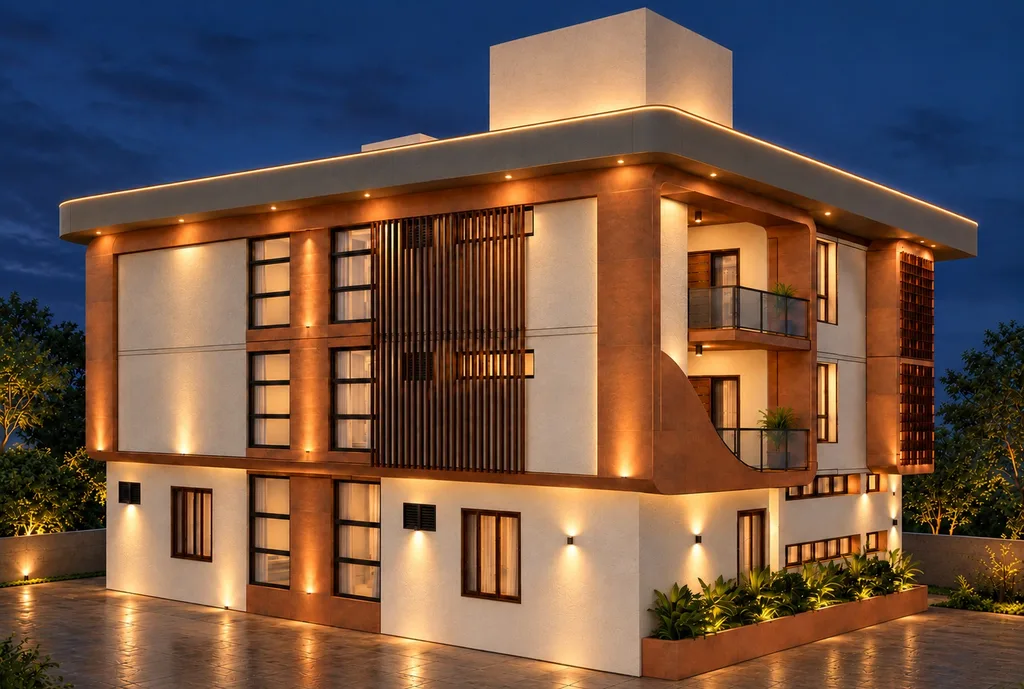
The exterior elevation of the Gulbarga Project stands as a striking synthesis of contemporary architecture and warm, organic aesthetics. The design is anchored by smooth, rounded geometric framing clad in a rich terracotta-rust tone, which beautifully softens the building's bold structural lines. A dark, curved roof overhang floats elegantly above the structure, tracing its dynamic contours and giving the entire facade a unified, sculptured character.
The facade achieves exceptional depth through a thoughtful interplay of textures and materials. Elegant vertical louver screens offer privacy and sun control while introducing rhythmic visual texture to the balconies. Complementing these earthen accents are expansive double-height glass glazing panels and glass-railed balconies that flood the interiors with natural light and enhance the home's grand sense of scale. Integrated lush planters seamlessly weave biophilic greenery into every level of the structure.
As evening sets in, the elevation undergoes a dramatic transformation driven by a carefully planned architectural lighting scheme. Warm LED cove lights trace the soft curves of the terracotta frames, while recessed soffit illumination and strategic wall washers highlight the fine finishes and lush foliage. The result is an inviting, luminous glow that highlights the building's sophisticated geometry and makes a captivating impression from any angle.
A seamless blend of modern luxury and warm, earthy minimalism defines this ongoing residential project, designed to create a sophisticated yet deeply inviting home. The interior palette emphasizes rich natural textures, warm wood veneers, soft neutrals, and striking marble and brass accents that catch the light throughout the day.
The grand foyer sets an opulent tone with built-in illuminated shelving, fluted wood paneling, and statement seating framed by floor-to-ceiling mirror accents. The living spaces flow effortlessly into a stunning TV accent wall featuring sweeping gold-veined marble slabs, ambient cove lighting, and minimalist display niches.
Private quarters continue this theme of refined elegance, featuring custom arched wardrobes with fluted glass and warm interior backlighting, alongside bespoke dressing areas equipped with wavy backlit mirrors. Bedrooms pair upholstered headboards with warm wooden fluting and arched marble feature walls, complemented by full-height window treatments that flood the rooms with soft daylight.
Outdoors, the expansive sunset terrace lounge serves as an ultimate retreat, complete with a built-in terracotta brick BBQ and bar counter, a sleek open-air staircase, cascading greenery, and generous plush seating under a slatted glass roof. The spiritual centerpiece of the home is a breathtaking pooja sanctuary set over a serene indoor water lily pond, featuring carved wooden detailing, ornate brass kalash domes, and intricate jali doors that welcome natural light and tranquility.
Planning a home in Gulbarga or elsewhere in Karnataka? Explore our architecture design and execution services and tell us about your project, including your site location, household requirements and current stage. Scope and site involvement are discussed for each project.
Keep exploring / Next project