
What Architects Notice in a House That Homeowners Usually Don't
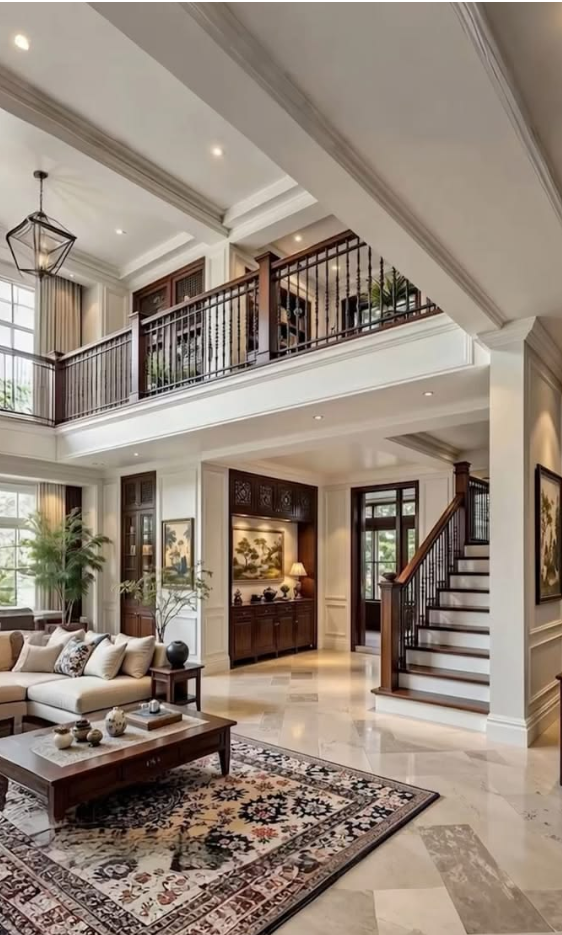
Walk into a house with an architect and a homeowner, and there is a good chance they will notice completely different things.
One person might notice the sofa, the colour of the walls or how expensive the kitchen looks.
An architect may notice that the bedroom door is directly visible from the living room.
Or that two doors almost collide when opened.
Or that the window looks beautiful in the elevation but doesn't bring much useful light into the room.
These details are easy to overlook because they don't always announce themselves.
But together, they can determine how comfortable a home feels every day.
1. Where the Doors Actually Open
A door may look perfectly positioned on a floor plan.
But what happens when it opens?
Does it hit another door?
Does it block a wardrobe?
Does it interfere with furniture?
Does it expose a private room directly to a common area?
These are small decisions, but they affect everyday movement through the house.
Good planning isn't only about fitting everything into a floor plan. It is about understanding what happens when people actually use the space.
2. What You See When You Enter
The first few seconds inside a home matter.
An architect often looks at the visual axis from the entrance.
What is the first thing you see?
A window?
A courtyard?
A staircase?
A wall?
The back of a television?
Sometimes a small change in alignment can completely alter the experience of entering a house.
The entrance doesn't necessarily need to be dramatic. It simply needs to be intentional.
3. Where the Furniture Will Go
A room can look spacious on a plan and become surprisingly cramped once furniture is placed inside it.
This is why architects think about furniture much earlier than many people expect.
Where will the bed sit?
Can both sides of it be accessed comfortably?
Will the dining chairs have enough clearance?
Can someone walk behind the sofa?
Does the TV actually have a sensible viewing position?
A floor plan should be tested against real furniture — not just walls.
4. The Space Behind the Beautiful Kitchen
A kitchen may look perfect in a photograph.
But architects also think about what happens behind it.
Where does the plumbing run?
Where is the refrigerator?
Where will small appliances live?
Is there enough storage?
Where does the waste go?
Can two people actually work in the kitchen at the same time?
The most attractive kitchen is not necessarily the most functional one.
The best kitchens usually make the practical decisions almost invisible.
5. The Ceiling Is Part of the Room
Most people think about floors and walls before they think about ceilings.
Architects don't have that luxury.
A ceiling affects proportions, lighting, air-conditioning, electrical routing and the overall feeling of a room.
A false ceiling added later can sometimes make a room feel unnecessarily compressed.
Similarly, a dramatic double-height space needs to be considered alongside lighting, maintenance, acoustics and temperature — not just its visual impact.
6. Windows Are About More Than the View
A large window can look spectacular in a rendering.
But an architect will also ask:
Where does the sun come from?
Will the room overheat?
Can the window be opened comfortably?
Where will curtains go?
Can furniture be placed against the wall?
What happens during heavy rain?
And what will you see through the window five years from now?
A window is simultaneously an architectural, functional and environmental decision.
7. The Spaces Nobody Posts on Instagram
There are parts of a house that rarely make it into photographs.
The utility area.
The electrical panel.
The plumbing shafts.
The storage.
The laundry.
The service access.
The space needed to maintain equipment.
These areas aren't glamorous, but they are essential.
When they are planned properly, they disappear into the background of everyday life.
When they aren't, they become the things homeowners notice every single day.
8. What Happens Five Years Later
Architects also have to think beyond handover day.
Will there still be enough storage?
Can a piece of furniture be replaced without blocking a passage?
Can an air-conditioner be serviced?
Can a leaking pipe be accessed?
Will the material still be practical after years of use?
A house isn't finished when the photographs are taken.
It is finished when people can comfortably live in it.
The Details You Don't Notice Are Often the Most Important
The best architectural decisions are sometimes the ones you never consciously notice.
You don't notice that a door opens in exactly the right direction.
You don't think about why the morning light falls across the dining table.
You don't wonder why the passage doesn't feel narrow.
You simply use the house.
That is the difference between a space that has been filled and a space that has been thoughtfully designed.
At Bryck Red Design Studio, we believe these everyday details deserve as much attention as the elements that make a house photograph beautifully.
Because architecture isn't only about what you see.
It is also about everything that quietly makes a space work.