
Courtyards in Modern Indian Homes: Why This Ancient Idea Still Works
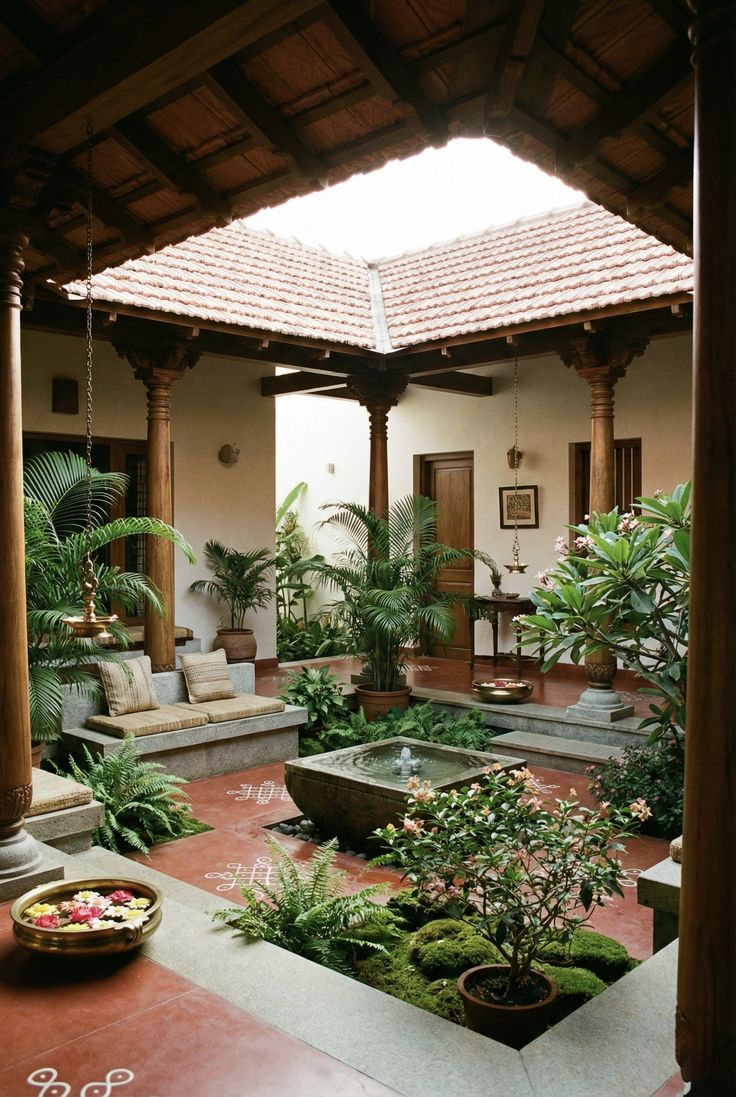
A courtyard is not simply an open space within a home. It is a way of bringing light, landscape, climate and everyday life into the centre of architecture.
There is a reason the courtyard has appeared across Indian architecture for centuries.
From the *nalukettu* homes of Kerala to the *wadas* of Maharashtra and the *havelis* of Rajasthan, the courtyard was often the spatial and social centre of the house. It brought families together, moderated the climate and created a private relationship with the outdoors.
Today, our homes look very different.
Plots are smaller. Cities are denser. Materials are more contemporary and lifestyles are increasingly urban.
Yet the courtyard continues to find its place in modern Indian homes.
Not necessarily as a large open square surrounded by rooms, but as a double-height volume, a pocket garden, a skylit void, a green pause beside the staircase or an intimate outdoor space framed by glass.
The form has changed.
The idea has not.

The Courtyard as the Heart of the Home
In a conventional house, rooms are often arranged along corridors, with the garden and outdoors pushed towards the edges.
A courtyard reverses this relationship.
Instead of the landscape being something experienced only from the outside of the house, it becomes part of the internal planning.
The living room can open towards it. The dining area can overlook it. A staircase can frame it. Bedrooms can borrow views and daylight from it.
Suddenly, the garden is not a destination at the end of the house.
It becomes part of the journey through the house.
This is particularly meaningful in Indian homes, where architecture often needs to accommodate different generations, levels of privacy and multiple patterns of daily life.
The courtyard provides a shared point of connection without demanding that everyone occupy the same room.

Designing With Light, Not Just Windows
Natural light is one of the most powerful materials in architecture.
A courtyard allows light to penetrate deeper into the plan, reaching spaces that may otherwise depend heavily on artificial lighting.
But it does more than simply brighten a room.
The quality of light changes throughout the day.
Morning light may fall gently across a wall. By afternoon, the same courtyard can create strong shadows and patterns. In the evening, the landscape can become a softly illuminated focal point.
The architecture changes without the architecture itself changing.
This makes a courtyard particularly valuable in homes where the external edges may be restricted by neighbouring buildings.
Instead of looking outward for every view, the house can create its own internal landscape.

Where Architecture Meets Climate
The courtyard is also a climatic idea.
Traditional Indian architecture developed sophisticated ways of responding to heat, sunlight and airflow long before mechanical cooling became commonplace.
A contemporary courtyard can continue this thinking.
Openings positioned around the courtyard can help encourage air movement. Shaded areas can reduce direct solar exposure. Trees and planting can introduce a layer of landscape between the internal spaces and the open sky.
This does not mean that a courtyard replaces modern services such as air-conditioning.
Instead, it allows architecture to participate in creating a more comfortable environment.
The goal is not to fight the climate at every point, but to design with it.
This becomes particularly relevant in Indian cities, where climate-responsive planning can make a significant difference to the experience of a home.

A Private Relationship With Nature
For a city home, a courtyard can offer something increasingly valuable: privacy from the outside world.
Instead of opening every room towards a road or neighbouring building, the house can turn inward.
A carefully designed courtyard can provide greenery, daylight and sky without compromising privacy.
A single tree can become the focal point.
A textured wall can form a quiet backdrop.
Stone flooring can extend from the interior into the landscape.
Water, planting and natural materials can introduce sensory elements into the home.
The result is not necessarily a traditional garden.
It can be minimal, sculptural and distinctly contemporary. 
The Courtyard Does Not Need to Be Large
One of the biggest misconceptions about courtyards is that they require a large plot.
They don't.
In an urban home, the courtyard may be no larger than a room.
It could be a narrow strip of landscape between two volumes of the house.
It could sit below a staircase.
It could be a small open-to-sky space beside the dining area.
It could even be a double-height void with a tree reaching towards the sky.
The success of the courtyard is therefore less about its size and more about its position within the plan.
A small courtyard placed strategically can bring daylight into a staircase, create a visual connection between two floors and provide a moment of pause within a compact home.
In architecture, sometimes a few carefully considered square feet can have a greater impact than a large but disconnected outdoor space.

A Courtyard Can Connect Generations
Indian homes often need to balance two seemingly opposing requirements: togetherness and privacy.
This becomes particularly important in multigenerational homes.
A courtyard can help create this balance.
Parents may have their own bedroom wing. Children may occupy another level. Grandparents may have spaces closer to the living areas.
Yet all these spaces can maintain a visual relationship with the central landscape.
The courtyard becomes a quiet reminder that although everyone has their own space, the house is still shared.
It creates connection without crowding.

Materiality: Making the Courtyard Feel Like Part of the Home
The strongest courtyards don't feel like an outdoor space that was added after the house was designed.
They feel integrated.
One way to achieve this is through material continuity.
A stone floor can move from the living room towards the courtyard.
A brick wall can continue from inside to outside.
Timber, stone, concrete or textured plaster can be repeated across the threshold.
The landscape can then become another material within the architectural palette.
This is particularly effective in contemporary Indian homes, where natural materials can soften otherwise minimal architecture.
The courtyard becomes a composition of material, light and landscape.
Framing the Sky
Perhaps the most beautiful element of a courtyard is also the simplest.
The sky.
A traditional courtyard created a direct relationship between the home and the sky. Contemporary architecture can reinterpret this relationship through carefully framed openings, double-height spaces and skylights.
The view overhead becomes part of the architecture.
Blue skies.
Clouds.
Rain.
Changing light.
The occasional movement of leaves against the sky.
These details introduce something that no artificial feature can completely reproduce: change.
A home designed around a courtyard can feel different from one day to the next simply because the sky is different.
From Traditional Courtyard to Contemporary Void
The modern interpretation of a courtyard does not always look like what we traditionally imagine.
It may appear as:
A Garden Court
A planted open space around which the living areas are arranged.
A Light Court
A compact opening designed primarily to bring daylight deep into the plan.
A Double-Height Courtyard
A dramatic vertical space connecting two or more levels.
A Staircase Court
A green or open volume that turns the staircase into a visual feature.
A Semi-Open Court
A shaded space protected by a pergola, screen or roof.
A Pocket Courtyard
A compact landscape intervention designed for smaller urban homes.
Each serves a slightly different purpose.
The important part is understanding why the space exists rather than simply adding a courtyard because it looks beautiful.
When Should You Consider a Courtyard?
A courtyard can be particularly useful when:
- The site receives good natural light from above but has limited external openings.
- Privacy from neighbouring buildings is important.
- The house has a deep floor plan.
- Multiple rooms need a shared visual connection.
- The design benefits from bringing the landscape closer to the living spaces.
- A staircase or circulation space needs natural light.
- The homeowners want a stronger indoor-outdoor relationship.
- The house needs a central gathering space without sacrificing privacy.
But a courtyard should always respond to the site.
Its orientation, proportions, surrounding openings, shading, landscape and relationship with the rooms around it all need to be considered together.
Good courtyard design is not about creating an empty square in the middle of a plan. It is about creating a space that earns its place in the house.