
Workplaces / Bryck Red Design Studio
Office space
This project brings together contemporary design, functional planning, and understated sophistication, creating interiors that are clean, purposeful, and visually cohesive.
2024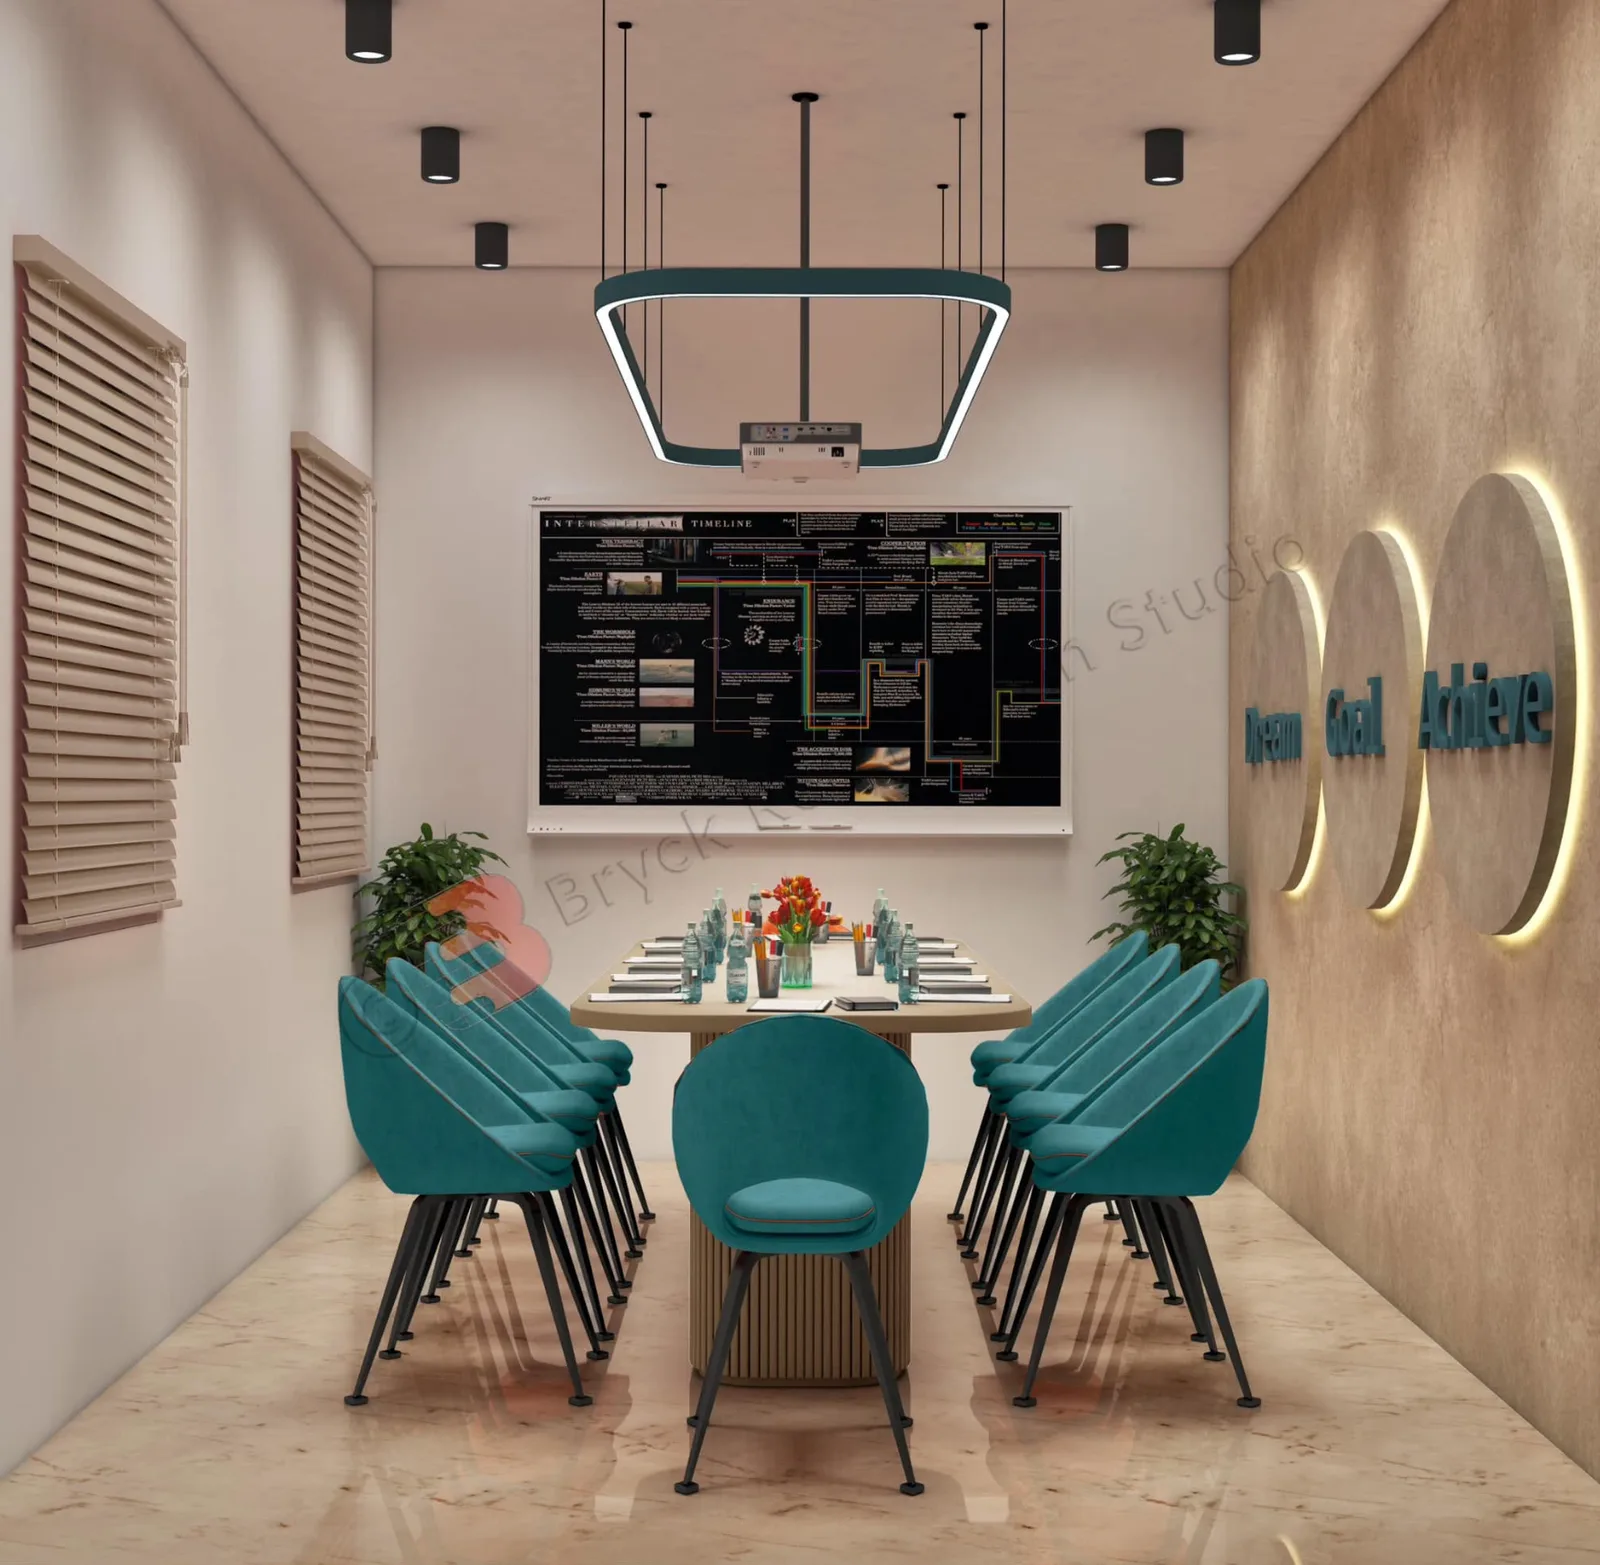
This project brings together contemporary design, functional planning, and understated sophistication, creating interiors that are clean, purposeful, and visually cohesive. Defined by a restrained palette of whites, greys, warm wood tones, and deep blue accents, the spaces balance modern simplicity with carefully considered details.
The residential interiors are designed around a sense of quiet elegance and everyday functionality. The living area features a soft, neutral palette with comfortable seating, layered lighting, and a striking dark-toned rug that adds depth to the otherwise light interior. Bespoke storage and display units are integrated into the walls, providing practical functionality while maintaining a seamless architectural appearance.
The bedrooms follow a similarly refined language. Clean-lined wardrobes with subtle gold detailing provide ample storage while becoming an integral part of the room's visual composition. One bedroom introduces a dramatic botanical accent wall, creating contrast against the crisp white cabinetry and soft furnishings. The restrained material palette allows the artwork, textures, and architectural details to stand out without overwhelming the space.
A distinctive character emerges in the kitchen through the use of deep blue cabinetry paired with marble-patterned surfaces and warm open shelving. The combination brings colour and personality into the space while retaining a sophisticated contemporary aesthetic. Thoughtfully designed storage, display niches, and integrated appliances ensure that functionality remains central to the design.
The project also extends into a thoughtfully designed corporate workspace, where the same principles of clarity and functionality are translated into a professional environment. The reception area incorporates a textured brick backdrop, timber shelving, and greenery, creating a welcoming first impression. The brand identity is integrated naturally into the material composition rather than treated as a separate graphic element.
Meeting and discussion spaces adopt warmer timber tones and muted textures, complemented by carefully selected furniture and feature lighting. The conference room introduces teal seating against a textured backdrop, adding a subtle burst of colour and energy to the workspace.
The larger workstation area is designed with efficiency, visual order, and employee comfort in mind. Linear workstations, integrated storage, focused task lighting, and a restrained material palette create an environment that feels organised while remaining contemporary and inviting.
Across both the residential and commercial spaces, lighting becomes an important architectural tool. Recessed lighting, concealed illumination, and focused fixtures highlight surfaces, furniture, artwork, and display niches, creating depth while maintaining a clean ceiling profile.
Keep exploring / Next project