
Homes / Gulbarga, Karnataka
5 Bedroom House in Gulbarga
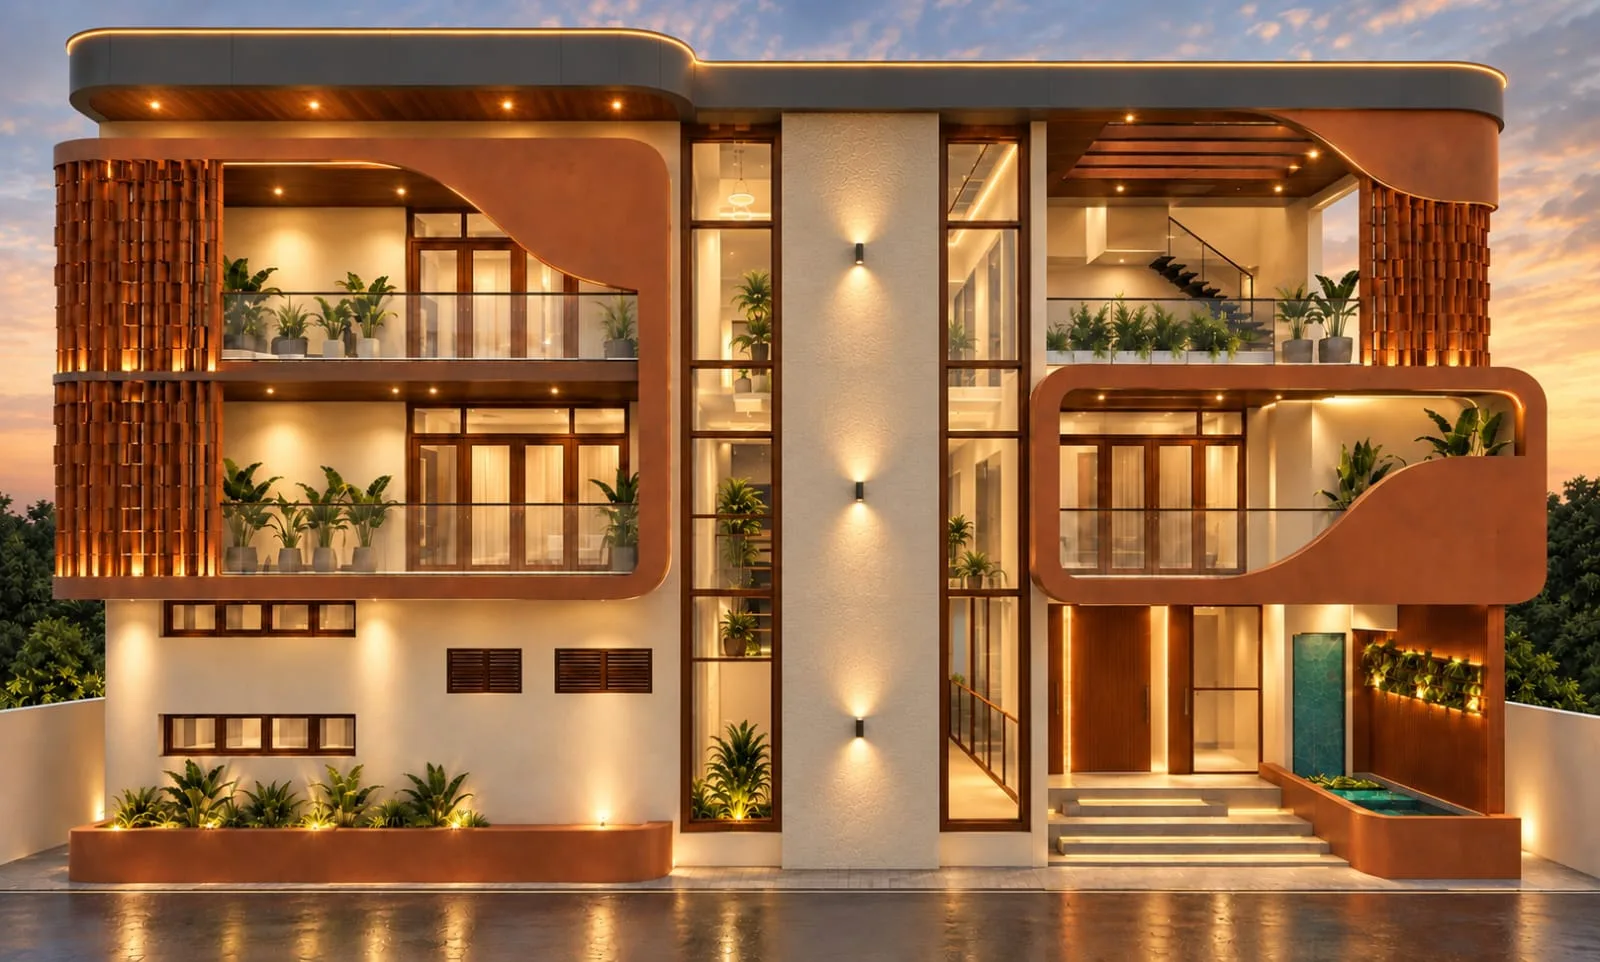
The exterior elevation of the Gulbarga Project stands as a striking synthesis of contemporary architecture and warm, organic aesthetics. The design is anchored by smooth, rounded geometric framing clad in a rich terracotta-rust tone, which beautifully softens the building's bold structural lines. A dark, curved roof overhang floats elegantly above the structure, tracing its dynamic contours and giving the entire facade a unified, sculptured character.
The facade achieves exceptional depth through a thoughtful interplay of textures and materials. Elegant vertical louver screens offer privacy and sun control while introducing rhythmic visual texture to the balconies. Complementing these earthen accents are expansive double-height glass glazing panels and glass-railed balconies that flood the interiors with natural light and enhance the home's grand sense of scale. Integrated lush planters seamlessly weave biophilic greenery into every level of the structure.
As evening sets in, the elevation undergoes a dramatic transformation driven by a carefully planned architectural lighting scheme. Warm LED cove lights trace the soft curves of the terracotta frames, while recessed soffit illumination and strategic wall washers highlight the fine finishes and lush foliage. The result is an inviting, luminous glow that highlights the building's sophisticated geometry and makes a captivating impression from any angle.
Keep exploring / Next project