
Homes / Bengaluru
4 Bedroom Apartment in Bengaluru 2
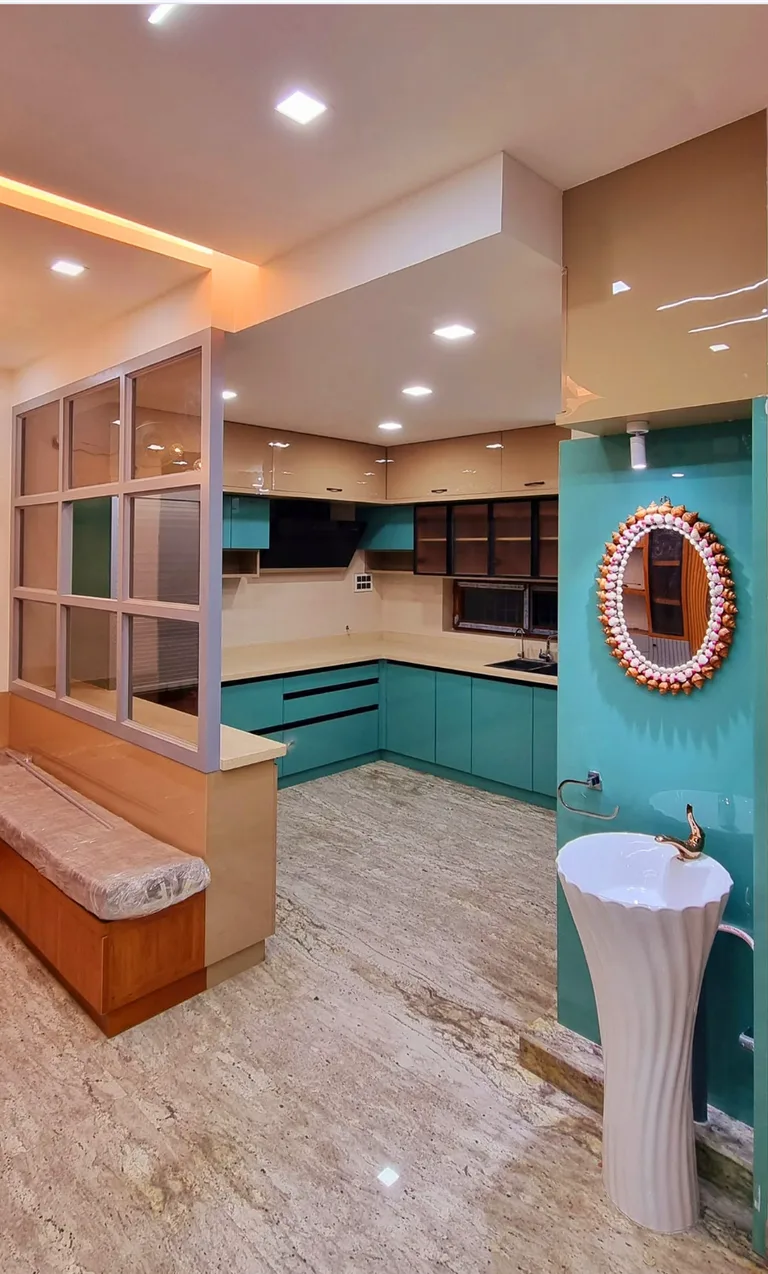
This open-plan kitchen and dining layout balances modern dual-tone cabinetry with functional partition design. The space combines high-gloss beige upper units with vibrant teal lower cabinetry, grounded by natural granite floor tiles and clean counter surfaces.
A customized multi-paneled partition screen delineates the kitchen from the adjoining hall without obstructing light or sightlines. On the dining side, the partition base functions as a built-in bench seating nook, while on the kitchen side, it incorporates a low storage counter. Adjacent to the partition wall, a wash zone features a sculptural pedestal sink set against a teal backdrop and framed accent mirror.
The kitchen incorporates functional storage solutions, including a vertical appliance garage with a metallic roller shutter, pull-out wicker baskets for produce, and fluted glass upper display cabinets. Opposite the main cooking zone, a custom crockery and utility unit combines fluted gray drawer fronts, warm wood casing, and ribbed glass cabinet doors to provide additional storage.
Keep exploring / Next project