
Why Storage Is One of the Biggest Design Problems in Indian Homes
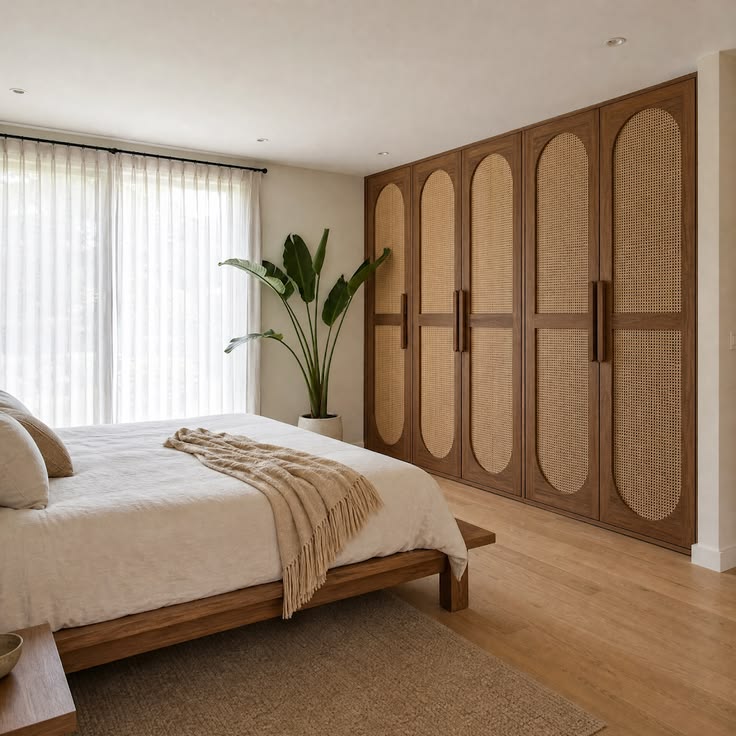
A well-designed home isn't one that simply has more cupboards. It is one where everything has a considered place.
Storage is rarely the first thing people talk about when designing a home.
We talk about the kitchen island, the staircase, the marble, the lighting, the sofa, the colour palette.
And then, somewhere towards the end of the design process, comes the question:
“Where are we going to keep everything?”
By then, the floor plan may already be fixed. Walls have been positioned. Bedrooms have been sized. Furniture layouts have been decided.
The wardrobe is then squeezed into whatever wall is left.
This is one of the reasons storage becomes such a persistent problem in Indian homes.
The issue is not necessarily that there are too few cupboards.
The issue is that storage is often treated as furniture rather than architecture.
The Indian Home Has a Lot to Store
Indian homes have their own particular storage requirements.
There are everyday clothes, workwear and footwear, but also sarees, occasion wear, blankets, suitcases, puja items, large kitchen vessels, pressure cookers, appliances, cleaning equipment, children's belongings, books and things that are used only during particular seasons or occasions.
Our homes also tend to accommodate changing family structures. A bedroom that belongs to a couple today may eventually need to accommodate a child. Parents or grandparents may move in. A spare room can become a study, guest room or storage space.
The result is that storage requirements evolve alongside the family.

Storage Should Begin With the Floor Plan
One of the biggest mistakes is designing the room first and finding storage later.
Instead, storage should be considered alongside the layout.
Where will the wardrobe go?
Where will the vacuum cleaner live?
Where will luggage be stored?
Where do shoes go when you enter the house?
Where will extra bedding be kept?
Where will kitchen appliances go when they aren't being used?
These questions influence the architecture of the home.
A 600 mm-deep wardrobe placed on the wrong wall can make a bedroom feel considerably tighter. A kitchen without enough pantry storage can quickly become cluttered. A lack of entryway storage means shoes and bags inevitably migrate into the living room.
Storage is therefore a circulation problem, a planning problem and a spatial problem — not just a carpentry problem.
01. Design for What You Actually Own
The most beautiful wardrobe in a catalogue may not be the right wardrobe for you.
Before designing storage, think about what actually needs to be stored.
For example:
- How many clothes need to be hung?
- How many are folded?
- Do you own sarees or other long garments?
- How many pairs of shoes do you have?
- How much luggage needs to be stored?
- Do you have seasonal bedding?
- Are there children's toys or books?
- Which kitchen appliances need dedicated spaces?
- Are there objects that are rarely used but still need to remain accessible?
A wardrobe designed for a generic “couple” may not work for two people with completely different wardrobes.
Storage should be designed around possessions, not assumptions.

02. Make Use of Vertical Space
Look up.
The space above a standard wardrobe or kitchen cabinet is often left unused or turned into an awkward dust-collecting ledge.
Floor-to-ceiling storage can make better use of the available volume, particularly in compact apartments. Tall cabinetry can accommodate luggage, seasonal items and other things that don't need to be accessed every day.
But there is an important distinction:
Not everything needs to be within immediate reach.
Frequently used items should occupy the easiest-to-access zones.
Less frequently used items can move higher.
The objective isn't simply to fill every available centimetre.
It is to organise the space according to frequency of use.

03. The Kitchen Needs More Than Drawers and Cabinets
The Indian kitchen is particularly demanding when it comes to storage.
There are grains, pulses, spices, oils, vessels, pressure cookers, kadhais, serving ware and appliances — often in quantities that a generic kitchen layout doesn't anticipate.
A well-planned kitchen therefore needs different storage zones rather than simply “more cabinets.”
Consider:
Daily-use zone
The things you reach for constantly.
Cooking zone
Spices, oils, utensils and cookware close to where they are used.
Bulk storage
Rice, atta, dals and other provisions.
Appliance zone
Mixer, food processor, toaster, air fryer and other appliances.
Occasional-use zone
Large vessels, festive cookware and serving pieces.
A tall pantry, deep drawers or carefully planned corner storage can sometimes make a greater difference than simply adding another row of overhead cabinets.

04. Don't Forget the Spaces Nobody Talks About
Some of the most useful storage in a home isn't in the obvious places.
Think about:
The entrance
Shoes, keys, bags, helmets, umbrellas and everyday items all need a landing zone.
The utility
Cleaning equipment, laundry supplies, ironing boards and household tools need dedicated storage.
The bathroom
Toiletries, towels and cleaning products shouldn't have to compete for counter space.
The dining area
Crockery, serving ware and table linen are often better stored close to where they are used.
The passage
A seemingly insignificant wall can sometimes become useful linen, book or display storage.
Good storage doesn't always announce itself.
Sometimes it is simply the reason a home feels organised.

05. Storage Should Not Make a Room Feel Smaller
There is another problem with storage: too much visible cabinetry can make a room feel heavy.
A wall covered entirely in cupboards may technically provide plenty of storage, but visually it can dominate the room.
This is where architecture and joinery need to work together.
Storage can be integrated into walls, matched to the architectural palette, recessed where possible, or broken up with open niches and display areas.
The objective isn't to make every wall into a cabinet.
It is to make storage feel like part of the architecture.

06. Open Storage and Closed Storage Serve Different Purposes
Not everything needs to be hidden.
And not everything should be on display.
Closed storage works well for objects that create visual clutter.
Open shelves can accommodate books, artwork, photographs, plants and objects with meaning.
The balance between the two creates visual rhythm.
For example, a living room wall could combine:
Closed cabinetry + open shelves + display niches + concealed services rather than becoming one uninterrupted bank of cupboards.
This is particularly useful when the intention is to create a home that feels personal rather than overly functional.

07. Design Storage Around How You Reach It
A cupboard can have plenty of volume and still be frustrating to use.
Deep shelves can hide things at the back.
High shelves may be difficult to access.
Drawers can be more practical for smaller items because their entire contents can be viewed at once.
Pull-outs can make narrow kitchen spaces more useful.
The internal layout matters just as much as the exterior.
Indian wardrobe planning also needs to account for different clothing types and storage habits rather than relying on a single generic hanging-and-shelf configuration.
A beautiful wardrobe exterior means very little if opening the doors reveals a badly organised interior.

08. Don't Design Every Inch for Today
A home should have some capacity to change.
Storage requirements are rarely static.
Children grow.
Families change.
Work patterns evolve.
New appliances enter the kitchen.
Hobbies develop.
The amount of clothing and equipment a family owns changes over time.
Instead of filling every possible corner with permanent cabinetry, think about flexibility.
A study may eventually become a bedroom.
A children's room may need additional storage in five years.
A guest room may become a home office.
Good design anticipates change without trying to predict everything.

09. Storage Can Become Architecture
The best storage solutions often stop looking like storage.
A full-height timber wall can conceal a wardrobe.
A staircase can incorporate drawers or cabinets underneath.
A window seat can double as a storage unit.
A TV wall can integrate bookshelves and concealed cabinetry.
A partition can provide storage on one side and display space on the other.
This is where storage becomes part of the architectural language rather than something added after the design is complete.

10. The Goal Isn't More Storage. It's Better Storage.
Perhaps the most important shift is to stop thinking:
“Where can we fit another cupboard?”
and start asking:
“What does this home need to store, and where does it make sense for those things to live?”
That distinction changes everything.
A well-designed home does not necessarily have storage everywhere.
It has the right storage in the right places.
It considers what is used every day, what is seasonal, what needs to be hidden and what deserves to be seen.
It allows the kitchen to function without overflowing onto the counters.
It allows bedrooms to remain calm.
It gives the entrance a place to absorb everyday clutter.
It creates room for the things that make a house feel lived in.

Designing for the Life Inside the Home
Storage is easy to overlook because, when it works well, you barely notice it.
There is no struggle to find the right drawer.
No suitcase permanently sitting on top of a wardrobe.
No kitchen counter covered with appliances.
No collection of shoes accumulating beside the entrance.
The home simply works.
At Bryck Red, we see storage as part of the larger architectural conversation — alongside circulation, proportion, light, materials and the way a family uses its spaces.
Because the objective isn't to build more cupboards.
It is to create a home where everything has a place, without making the home feel like it was designed around storage.
Good storage disappears into good design.