
Flat Roof vs Pitched Roof: Which Roofing Type Is Right for Your Home?
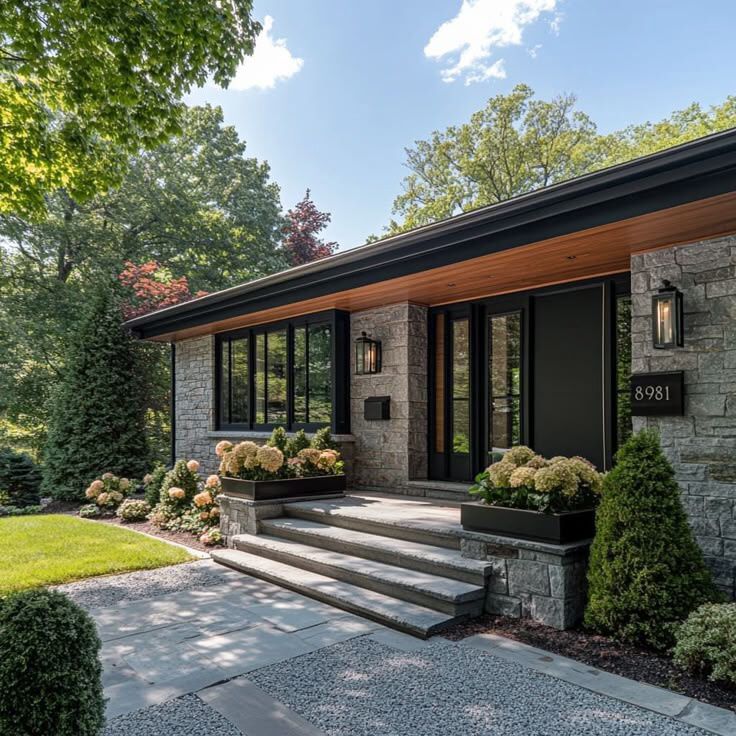
Choosing a roof is about more than how your home looks. It affects drainage, indoor comfort, waterproofing, maintenance and how effectively your home responds to the local climate. While flat roofs offer a clean, contemporary appearance and opportunities for usable terrace spaces, pitched roofs are known for their efficient rainwater drainage and traditional character.
So, which is the better choice for your home?
The answer depends on your architectural style, budget, site conditions and how you plan to use the space.
At Bryck Red Design Studio, we believe that good design begins with understanding how a home needs to function. Let's explore the differences between flat and pitched roofs to help you make an informed decision.
1. What Is a Flat Roof?
A flat roof is a roofing system with a very gentle slope that allows rainwater to drain towards designated outlets. Despite its name, a properly designed flat roof is never completely level.
Flat roofs are commonly used in contemporary homes, urban residences and buildings where terrace space is valuable.

Advantages of Flat Roofs
Usable terrace space
One of the biggest advantages of a flat roof is the potential to create an accessible terrace. Depending on the structural design and waterproofing system, it can accommodate a seating area, a rooftop garden, solar panels or an outdoor entertainment space.
Contemporary architectural appeal
Flat roofs complement clean lines, geometric forms and minimalist architecture. They allow the building's proportions, materials and façade details to take centre stage.
Practical access and maintenance
Flat roofs can provide convenient access to overhead water tanks, solar equipment and other building services when appropriate access and safety provisions are incorporated into the design.
Flexibility for future use
A well-planned terrace can become an extension of the home. However, any future use must be considered at the design stage, particularly when it involves additional loads, landscaping or permanent structures.
What Should You Consider?
Flat roofs require careful waterproofing, adequate slope and correctly positioned rainwater outlets. Poor drainage can result in water stagnation, leakage, deterioration of finishes and damage to the building over time.
In Bengaluru, where seasonal monsoon rainfall can be substantial, detailing around outlets, parapet walls, joints and service penetrations is particularly important.
Regular inspection and maintenance are essential to keep the roof performing as intended.
2. What Is a Pitched Roof?
A pitched roof has one or more sloping surfaces designed to direct rainwater towards the edges of the building. It may feature two slopes, multiple slopes or more complex roof forms depending on the architectural design.
Pitched roofs are commonly seen in traditional houses, villas, farmhouses and buildings that draw inspiration from tropical, vernacular or contemporary architecture.

Advantages of Pitched Roofs
Efficient rainwater drainage
The sloping surface allows rainwater to flow towards gutters and downpipes. When properly designed and maintained, this helps reduce the risk of prolonged water accumulation on the roof.
Potential for better thermal performance
A pitched roof can incorporate an attic or roof cavity that helps separate the occupied spaces from the external roof surface. With suitable insulation, ventilation and roof materials, this arrangement can improve indoor comfort.
However, the actual thermal performance depends on the complete roofing assembly, not simply the roof's slope.
Architectural character
Pitched roofs add depth, height and visual interest to a building. They work particularly well for villas and farmhouses, where the roofline can contribute significantly to the overall character of the architecture.
Reduced dependence on a large exposed terrace
Since the roof slopes away from the building, there may be less need for a conventional accessible rooftop terrace. This can be useful when rooftop recreation space is not a priority.
What Should You Consider?
Pitched roofs require a carefully designed structural framework, suitable roof coverings and secure detailing at ridges, valleys, eaves and joints.
Depending on the material and design, construction may be more complex. Gutters and roof coverings also require periodic inspection to prevent blockages, loose components and water ingress.
The usable attic space, if any, will depend on the roof's height, structure and ventilation requirements.
3. Flat Roof vs Pitched Roof: Key Differences
| Factor | Flat roof | Pitched roof |
|---|---|---|
| Appearance | Clean, contemporary and minimal | Traditional, distinctive or contemporary, depending on the form |
| Rainwater drainage | Requires designed slopes and outlets | Gravity-assisted drainage along sloping surfaces |
| Terrace usability | Can provide accessible terrace space | Usually less suitable for a conventional terrace |
| Waterproofing | Requires particular attention to membranes, joints and outlets | Depends on roof covering, overlaps, flashings and detailing |
| Thermal comfort | Depends on insulation, reflectivity and roof construction | Can benefit from an insulated, ventilated roof cavity |
| Maintenance | Drainage outlets and waterproofing need regular checks | Roof coverings, flashings, gutters and structural components need inspection |
| Structural design | Must account for spans, loads and intended terrace use | Must account for roof loads, wind uplift and the supporting framework |
| Common applications | Urban homes, contemporary residences and terraces | Villas, farmhouses and homes with sloping roof forms |
4. Which Roofing Type Works Better in Bengaluru?
Bengaluru's climate brings seasonal heavy rainfall, warm periods and changing humidity levels. A roof must therefore be designed to manage water effectively while limiting unwanted heat transfer into the home.
Both flat and pitched roofs can perform well when designed for the site and built correctly.
For contemporary urban homes: A flat roof can be an excellent choice when terrace usability, a clean façade and future flexibility are priorities. The design must include appropriate falls, sufficient drainage capacity and a reliable waterproofing system.
For villas and farmhouses: A pitched roof can complement the architecture while directing rainwater towards planned collection points. Roof insulation, ventilation and suitable coverings can help improve indoor comfort.
For homes with solar panels: Both roof types can support solar installations. The decision should consider orientation, shading, structural capacity, access for maintenance and how mounting systems affect waterproofing.
For homes where indoor temperatures are a concern: Do not choose based on roof shape alone. Insulation, roof colour, material reflectivity, ventilation and ceiling design can have a substantial influence on thermal performance.
5. Roofing Materials: What Goes on Top Matters
The roof structure and the roof covering are two different things. A flat roof may use a reinforced concrete slab with a waterproofing system, while a pitched roof may use tiles, metal sheets or other suitable coverings.
Common roofing materials include:
- Reinforced cement concrete (RCC): Widely used for flat roofs and terraces. It provides a solid structural base but needs suitable waterproofing and drainage.
- Clay and concrete tiles: Often used for pitched roofs. They offer a distinctive appearance and can provide long service life when correctly installed and maintained.
- Metal roofing sheets: Lightweight options commonly used for certain pitched roofs, extensions and utility buildings. Thermal insulation, acoustic treatment, corrosion protection and fixing details should be considered.
- Fibre cement roofing sheets: Used in selected applications, depending on the product specification and intended use.
- Roofing membranes: Applied as part of waterproofing systems, particularly on flat roofs. Their suitability depends on the substrate, exposure, installation and maintenance requirements.
- Insulation materials: Rigid boards, mineral wool and other suitable products can form part of the roof assembly to help control heat transfer.
The right material depends on the roof structure, exposure, budget, expected lifespan and the level of maintenance the homeowner is prepared to undertake.
6. Common Roofing Mistakes to Avoid
Even a well-designed roof can develop problems when important construction details are overlooked.
Ignoring drainage design: Water outlets, gutters and downpipes must be sized and positioned according to the roof area and expected rainfall.
Treating waterproofing as an afterthought: Waterproofing should be integrated into the design, with attention to joints, parapets, penetrations and outlet connections.
Choosing materials based only on appearance: A material that looks attractive may not be suitable for the building's exposure, structural requirements or maintenance expectations.
Overlooking thermal comfort: Roof insulation, reflective finishes and appropriate ventilation should be evaluated as part of the overall building design.
Skipping inspections: Periodic checks can help identify blocked outlets, damaged seals, loose roof coverings and early signs of leakage before repairs become extensive.
Planning a terrace without checking structural capacity: Adding planters, heavy paving, water features or other features can increase loads. The structure must be designed for the intended use.
7. So, Which Roof Should You Choose?
Choose a flat roof if you value an accessible terrace, contemporary architecture and flexible rooftop use, and are prepared to maintain its drainage and waterproofing systems.
Choose a pitched roof if you prefer a sloping architectural form, efficient rainwater shedding and the potential benefits of an insulated roof cavity, without needing a conventional rooftop terrace.
For some homes, a combination of both may be the most effective solution. A flat roof can serve the main residence, while a pitched roof can define a double-height living area, entrance or other architectural feature.
Ultimately, the best roofing solution is the one that responds to the building's design, local climate, structural requirements and the family's everyday needs.
Designing a Roof That Works for Your Home
A roof is one of the most important elements of a building's performance. It protects the spaces below, influences indoor comfort and contributes to the home's architectural identity.
At Bryck Red Design Studio, we approach roofing as part of the larger design process, considering the structure, material palette, drainage, natural light, thermal comfort and long-term maintenance together.
Whether you're planning a new home, building a villa or renovating an existing property, thoughtful roofing decisions can help create a home that looks good and performs well for years to come.
Planning your home? Connect with Bryck Red Design Studio to explore a design approach tailored to your site, lifestyle and requirements.
Want this applied to your own home?
Explore our architecture and interior design services or see the ideas in practice in our project portfolio.
Start a conversation