
Homes / JP Nagar
2 Bedroom house 3
This residence is designed as a warm and refined contemporary home, where natural materials, soft earthy tones, and thoughtful detailing come together to create a calm and comfortable living environment.
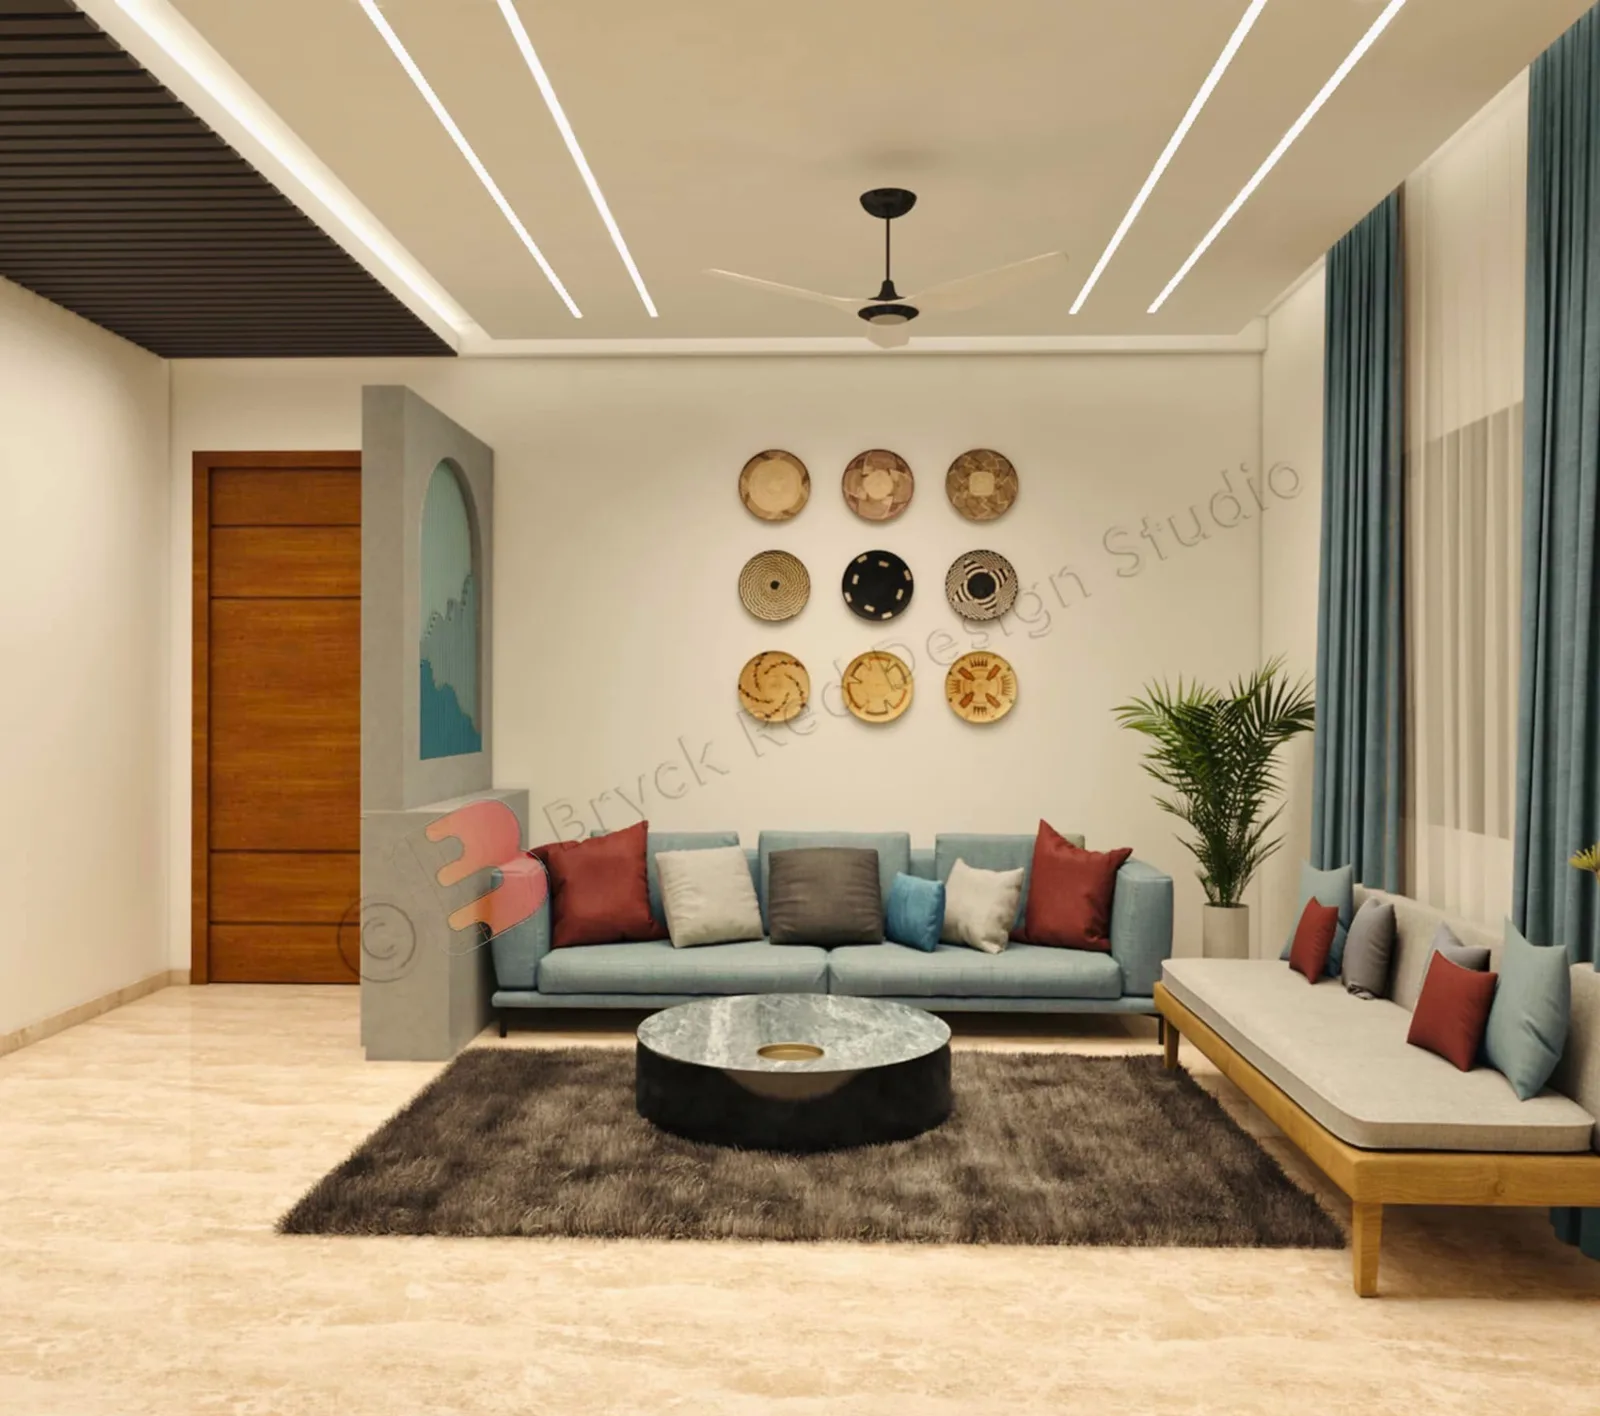
This residence is designed as a warm and refined contemporary home, where natural materials, soft earthy tones, and thoughtful detailing come together to create a calm and comfortable living environment. The interiors are rooted in simplicity, yet enriched through bespoke elements, subtle textures, and carefully crafted architectural details.
A palette of warm wood, muted sage green, soft beige, terracotta, and off-white establishes a cohesive visual language throughout the home. The restrained colours allow the natural character of the materials and the detailing of the furniture to take centre stage, creating spaces that feel sophisticated without becoming formal.
The bedrooms are conceived as serene personal retreats. Custom wardrobes combine wood and neutral finishes, with fine vertical detailing and integrated storage creating a clean, seamless appearance. One of the bedrooms introduces a soft sage-green palette with a sculptural upholstered bed, fluted surfaces, and full-height curtains. An expressive ceiling detail adds another layer of character, while the warm timber and muted tones maintain a sense of calm.
The home incorporates several arched architectural elements as a recurring design motif. These appear in the pooja space, wall niches, furniture, and decorative details, adding softness to the otherwise clean-lined interiors. The pooja area is treated as a quiet focal point, with warm terracotta tones, ornamental detailing, and integrated lighting creating a subtle sense of sanctity.
The living area is designed around comfort and understated elegance. A neutral sectional sofa is accented with colourful cushions, while a combination of timber, textured walls, and carefully placed décor adds warmth. The entertainment wall adopts a minimalist approach, with a muted blue-green backdrop, a streamlined media console, and open display shelving that keeps the composition light and uncluttered.
The kitchen continues the home's material vocabulary through a combination of wood-finished cabinetry and soft neutral shutters. Marble-patterned surfaces introduce a refined touch, while open shelving and integrated storage provide functionality without compromising the clean aesthetic. The adjoining dining nook adds a more intimate character with built-in seating, warm upholstery, and a statement pendant light.
Throughout the home, custom joinery is central to the design. Wardrobes, media units, consoles, kitchen cabinetry, display shelves, and storage are tailored to their respective spaces, allowing functionality to become an integral part of the architecture rather than an afterthought.
Lighting further enhances the atmosphere, with a combination of recessed fixtures, wall sconces, concealed illumination, and decorative pendants creating a soft and layered ambience. The lighting is deliberately warm and subtle, complementing the earthy material palette and highlighting the home's architectural details.
The overall design is an exercise in balance—between contemporary simplicity and handcrafted warmth, functionality and expression, and clean geometry and softer organic forms. The result is a home that feels personal, inviting, and timeless, with every space carefully considered for both everyday living and visual harmony.
Keep exploring / Next project